Leave a Message

Thank you for your message. We will be in touch with you shortly.

Explore Our Properties

Property Description

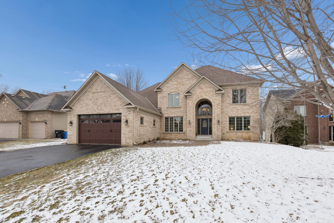
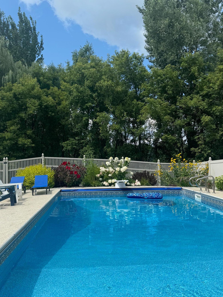
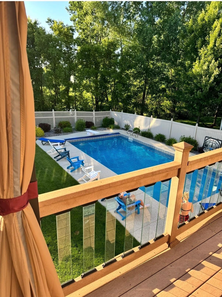
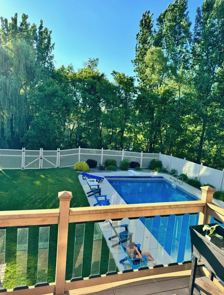
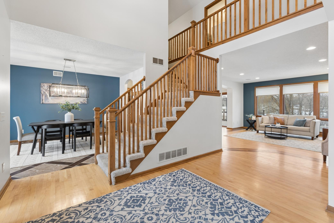
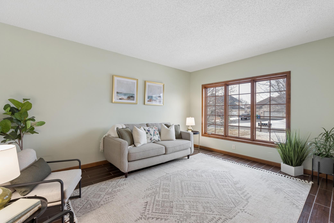
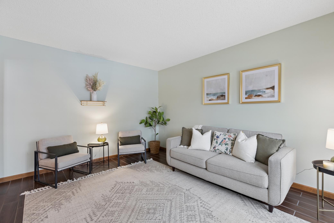
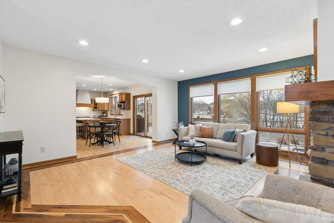
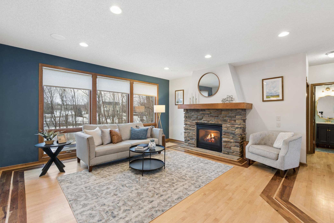
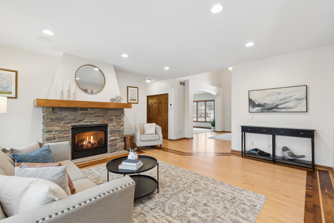
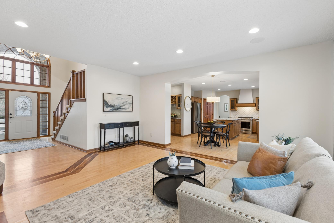
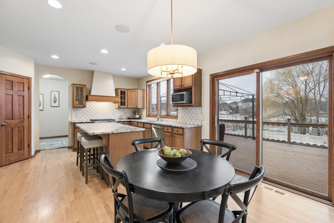
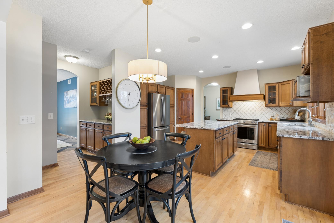
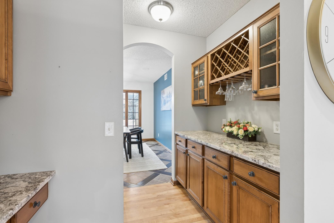
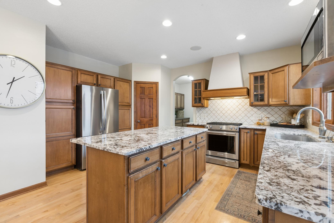
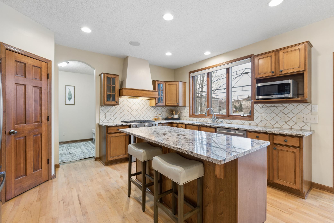
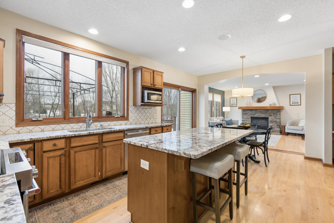
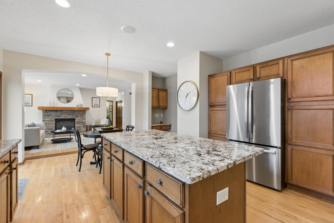
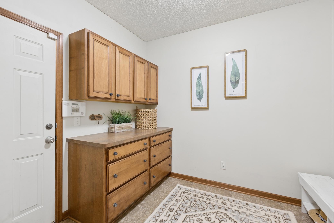
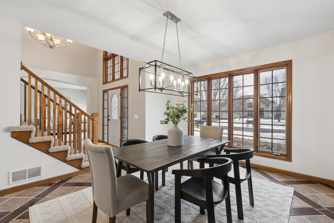
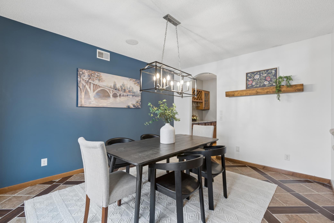
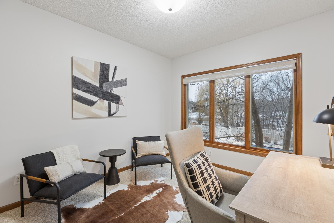
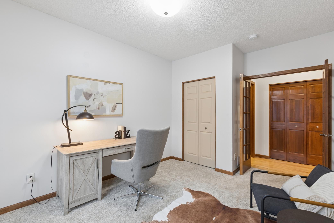
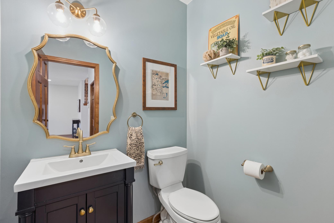
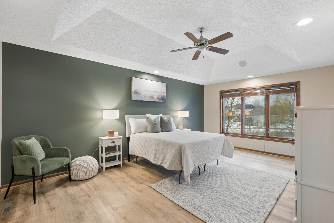
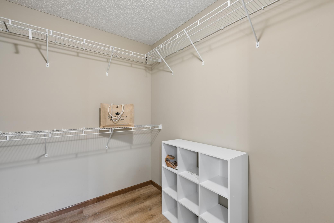
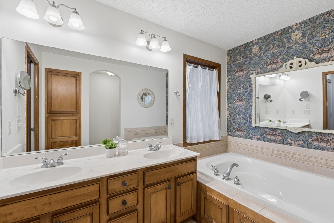
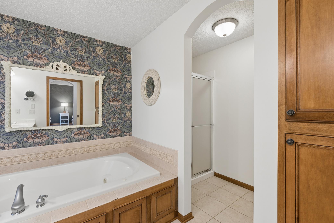
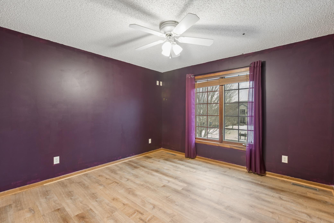
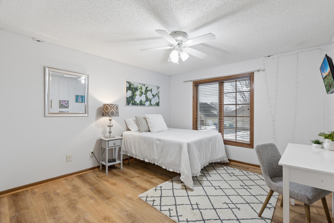
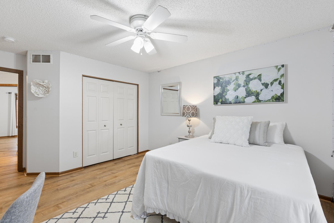
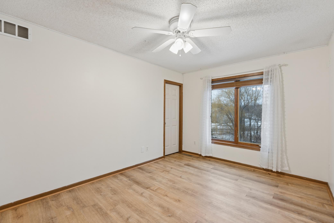
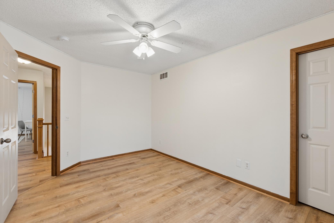
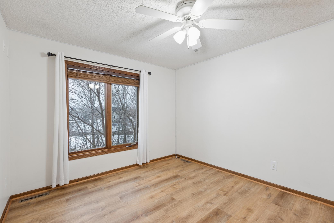
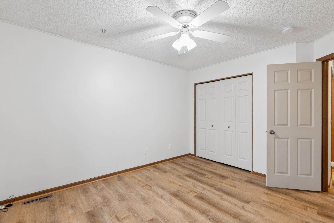
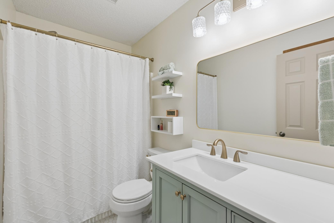
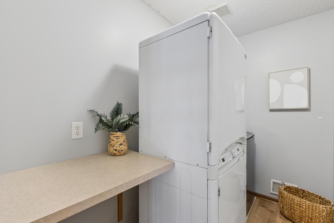
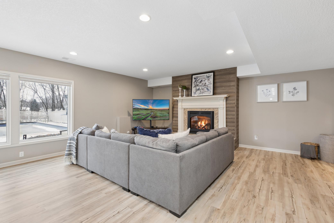
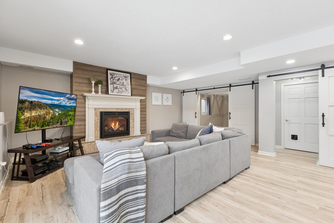
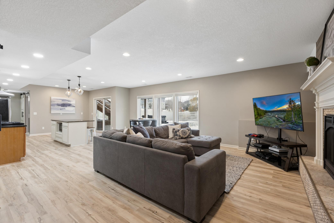
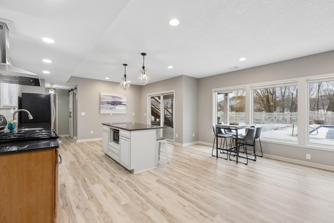
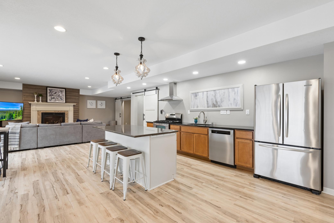
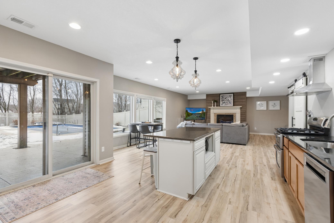
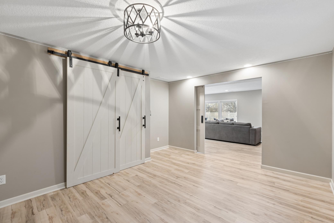
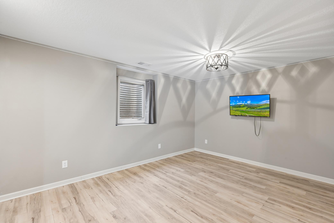
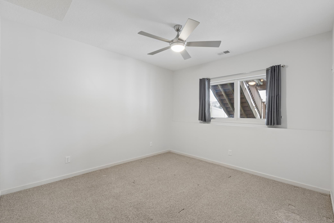
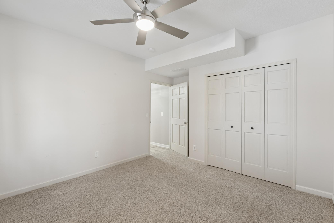
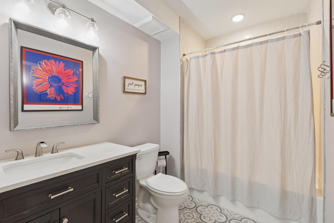
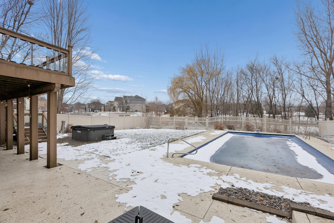
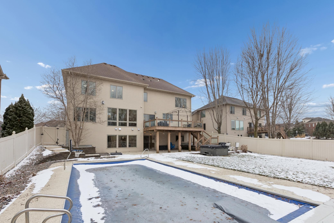
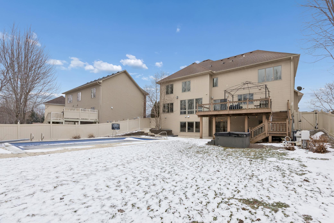
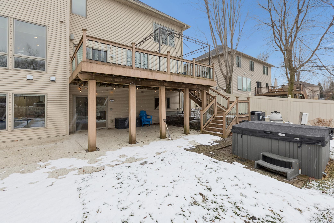
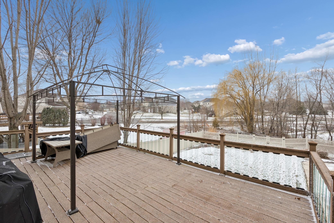
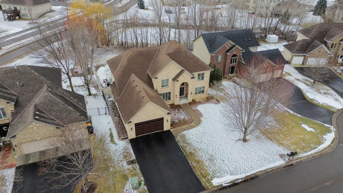
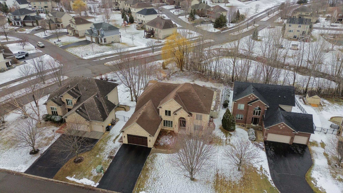
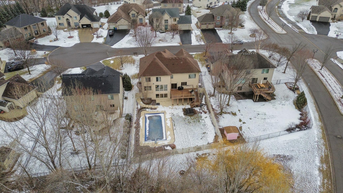
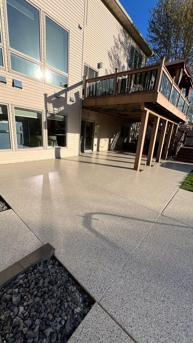
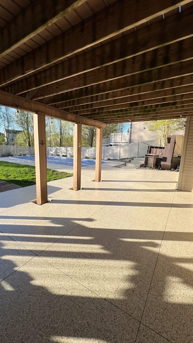
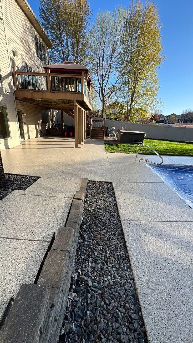
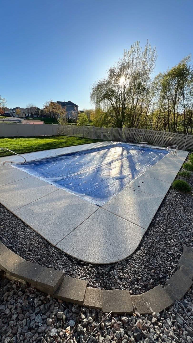
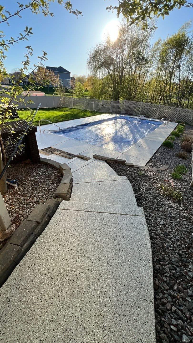
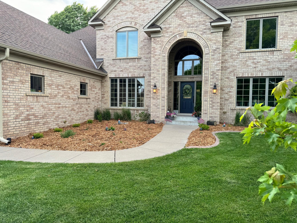
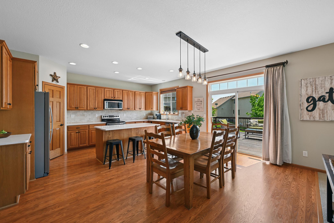
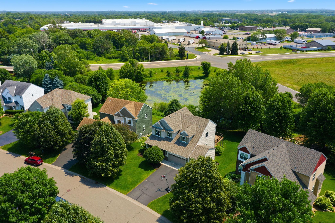
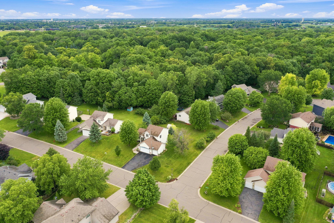
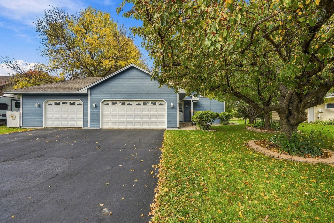
This exquisite home checks all the boxes! Nestled on a private cul-de-sac in highly sought after East Preserve neighborhood. This 7 bed/4 ba/4 ga home boasts over 4,700 sq. ft. The main level features custom maple and walnut flooring with a private home office. Large chef's kitchen with granite counter tops, ample storage, large pantry and dedicated wine bar. The upper level, recently upgraded to luxury vinyl flooring, boasts five generous bedrooms, including a large primary suite with two closets. Two additional bedrooms are located in the newly renovated basement. The basement is equipped with another full kitchen and bathroom opening up to an outdoor oasis. Enjoy the summer in your very private, fully fenced backyard with bonus fire pit area overlooking a serene pond that turns into a charming ice rink in the winter! Dive into your 40' in-ground pool with spa surrounded by freshly epoxied concrete. Timelessly elegant home and a rare opportunity on an amazing lot, school district, and a ton of outdoor fun to be had in your own backyard! Recent upgrades include: New carriage insulated garage door, grading and concrete replacement around perimeter of basement with custom epoxy coating, new carpeting and vinyl plank in upper level, updated powder room and upstairs bathroom, new sod and rejuvenated landscaping and fire pit, new hot tub and cover, solar pool cover and automatic vinyl pool cover that opens and closes with the press of a button!

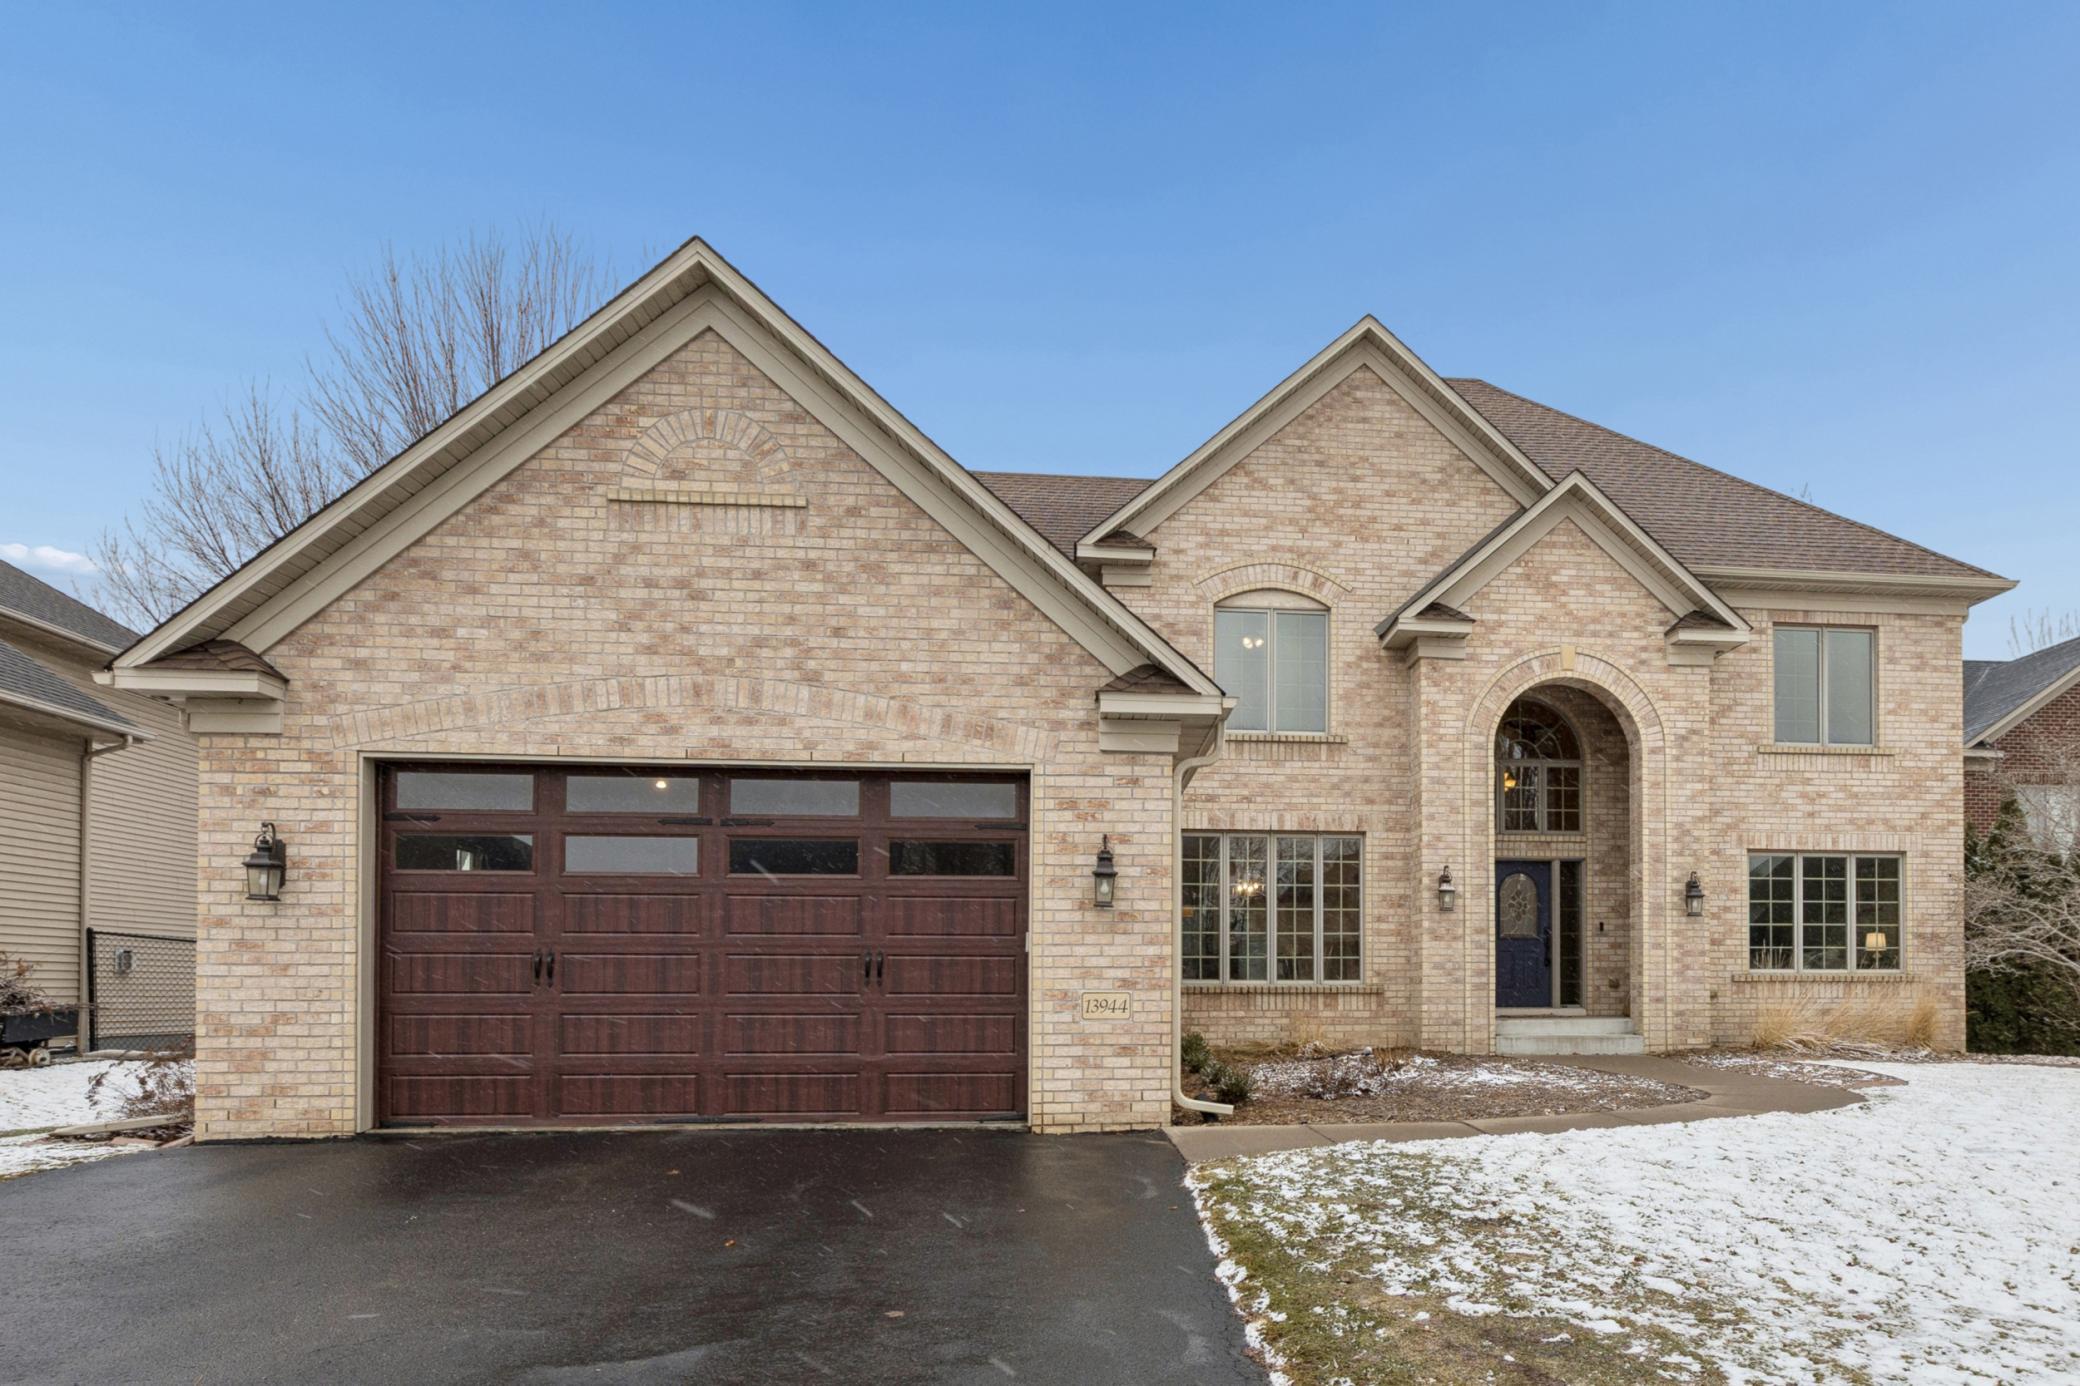
Overview

Property Status
Sold
Date Sold
April 10, 2026
Lot Size
0.28 Acres
MLS ID
7015728
Property Type
Residential
Year Built
2004

Features & Amenities

Total Area
5,014 Sq.Ft.
Neighborhood
Saint Michael
Stories
2
Garage Spaces
4.0
Water Source
City Water/Connected
Pool
Below Ground
Roof
Age 8 Years or Less, Asphalt
Parking
Attached Garage, Insulated Garage, Tandem Garage
Heat Type
Forced Air
Air Conditioning
Central Air
Laundry Room
Upper Level
Fireplace
Family Room, Gas, Living Room
Appliances
Air-To-Air Exchanger, Central Vacuum, Chandelier, Dishwasher, Disposal, Double Oven, Dryer, Exhaust Fan, Humidifier, Microwave, Range, Refrigerator, Stainless Steel Appliances, Washer, Water Softener Owned
Sewer
City Sewer - In Street
Disability Features
None
School District
St. Michael-Albertville
Sales Price
$694,000
Real Estate Tax
$7,792/yr
HOA
$322/yr

Downloads

13944 Oakwood Court NE

Schedule a Tour

We would love to show you our beautiful property. Please select your preferred date and time below. An agent will be in touch shortly to confirm your appointment.

Thank you

for your interest in 13944 Oakwood Court NE, Saint Michael, MN 55376

13944 Oakwood Court NE
Navigate
Saint Michael

Explore Saint Michael

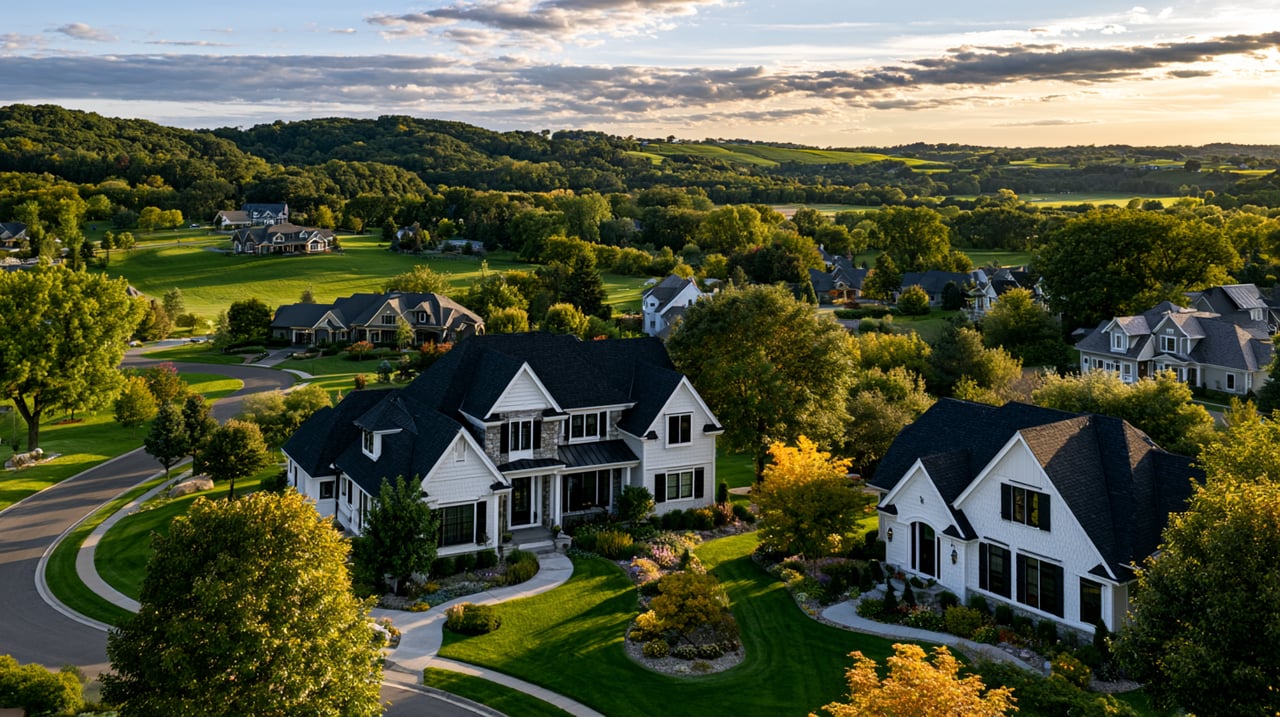
The city boasts a growing economy, and outstanding public schools, in addition to affordable homes and a low cost of living.

read more
13944 Oakwood Court NE
explore in 3d

13944 Oakwood Court NE

or Contact

pretitle

Featured Properties

  • 4675 Lark Court NE For Sale

    $547,000

    4675 Lark Court NE, Saint Michael, MN 55376

    Courtesy of RE/MAX Results

    • 5 Beds
    • 4 Baths
    • 3,252 Sq.Ft.
  • 12901 44th Place NE For Sale

    $475,000

    12901 44th Place NE, Saint Michael, MN 55376

    Courtesy of RE/MAX Results

    • 5 Beds
    • 4 Baths
    • 2,810 Sq.Ft.
  • 4512 Mcallister Avenue NE For Sale

    $429,000

    4512 Mcallister Avenue NE, Saint Michael, MN 55376

    Courtesy of RE/MAX Results

    • 5 Beds
    • 3 Baths
    • 2,712 Sq.Ft.
  • 4697 McAllister Avenue NE For Sale

    $385,000

    4697 McAllister Avenue NE, Saint Michael, MN 55376

    Courtesy of RE/MAX Results

    • 4 Beds
    • 2 Baths
    • 1,816 Sq.Ft.
  • 12588 43rd Street NE For Sale

    $260,000

    12588 43rd Street NE, Saint Michael, MN 55376

    Courtesy of RE/MAX Results

    • 2 Beds
    • 2 Baths
    • 1,580 Sq.Ft.
View All Properties

Follow Us On Instagram