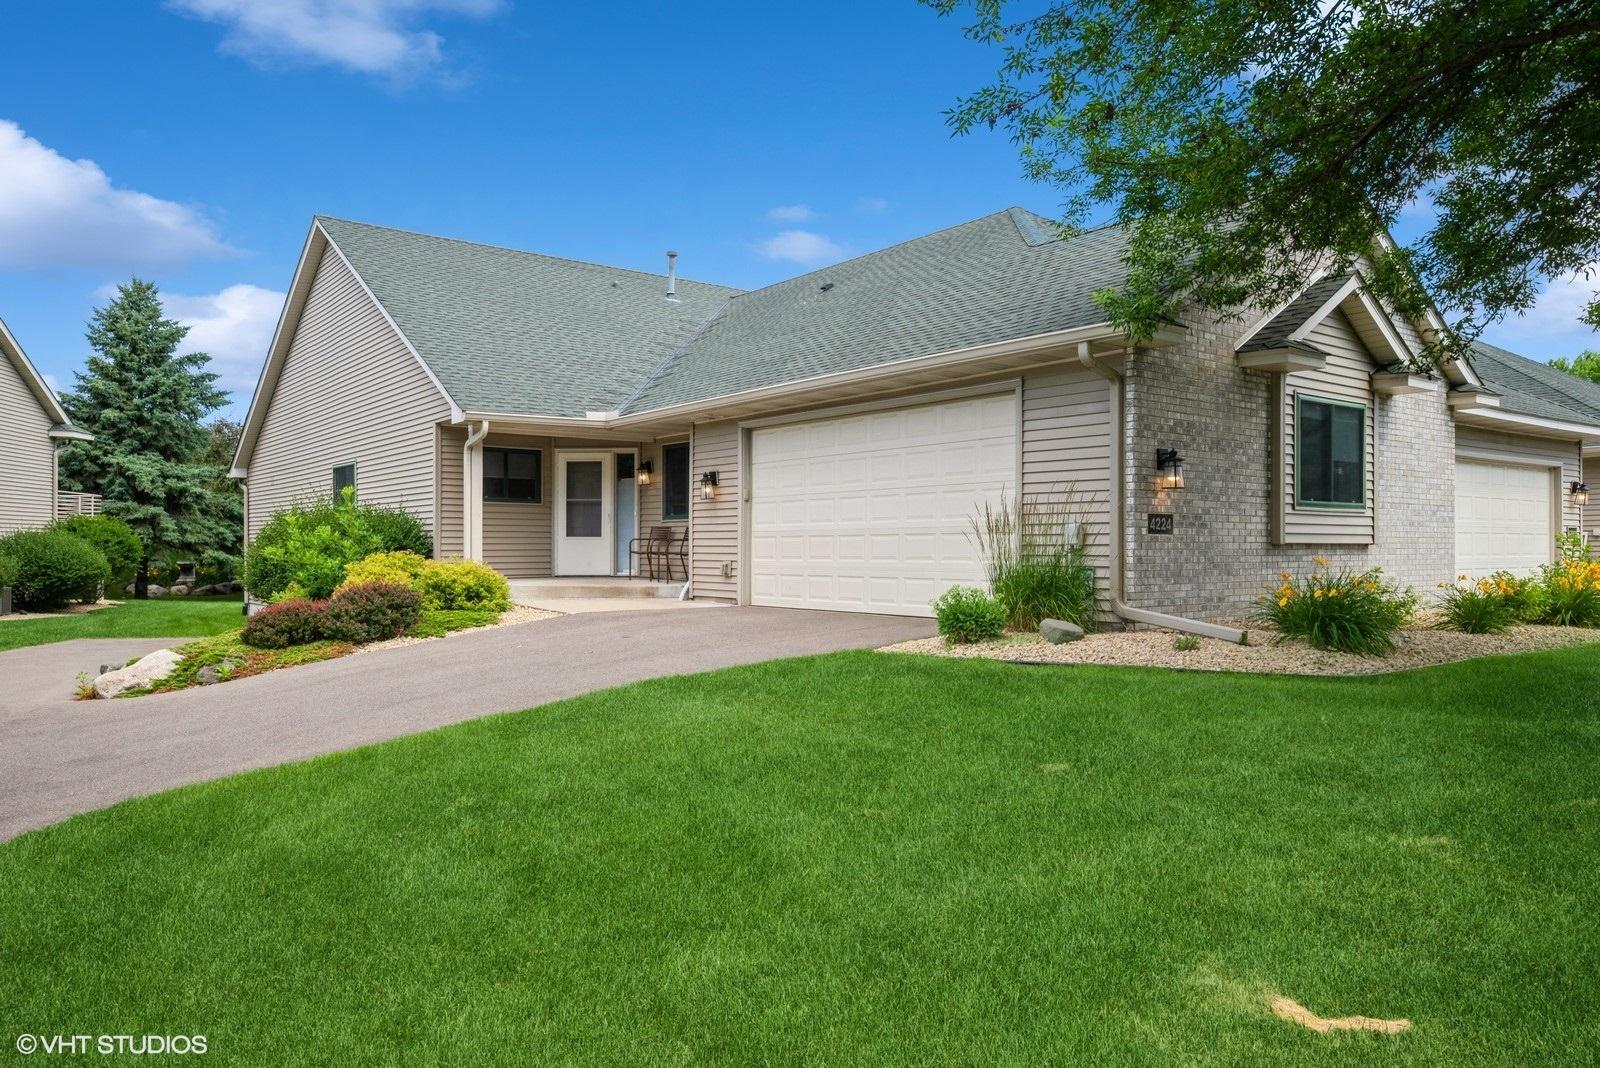
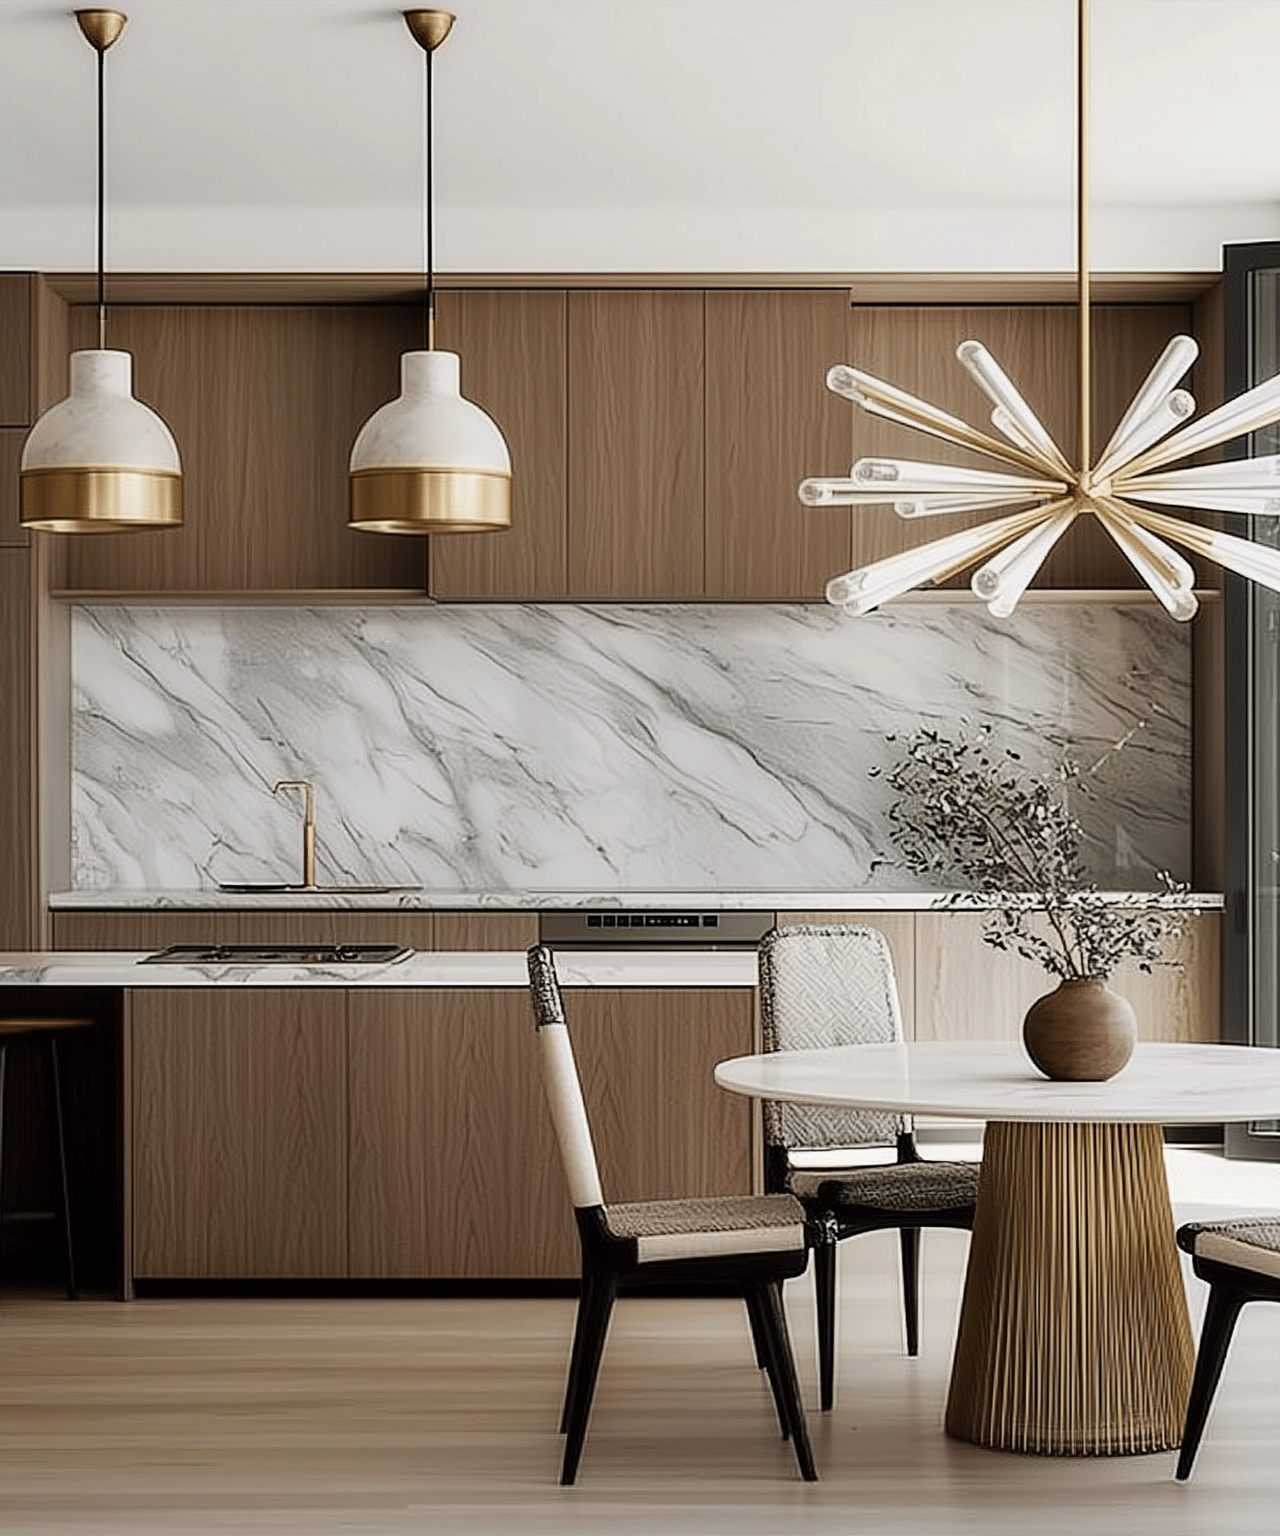
Experience the ease of main-level living paired with the bonus of a finished lower level that adds extra space and a third bedroom. The vaulted ceilings on the main floor create an airy, open feel filled with natural light. The kitchen features cork flooring, Quartz countertops, and mission-style cabinetry--both functional and stylish. A cozy gas fireplace and transom windows add charm to the living room, which opens out to a private deck, perfect for relaxing or entertaining.
The vaulted primary suite includes generous walk-in closet and full private bath, while the second upstairs bedroom has been updated with fresh paint. The laundry room is smartly located off the garage for added convenience.
Downstairs, you'll find a spacious family room, a third bedroom, and 3/4 bath-all freshly painted and updated with new carpet for a clean, modern feel.
Located near the Edinburgh Golf Course, this home offers quick freeway access and is close to shopping, dining, and more.
Numerous Updates Include: New furnace and A/C (2020), new water softener (2021), newer water heater, and new dryer (2022). Basement, stairway, & second bedroom on main level freshly painted. Basement and stairway have new carpet.
This home is only available due to the recent passing of the owner's mother, making it a unique opportunity for the next buyer.