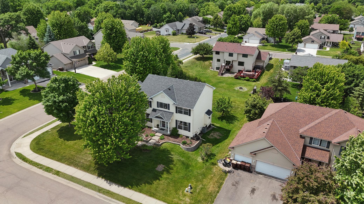
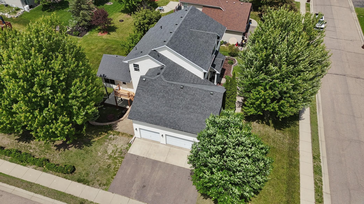
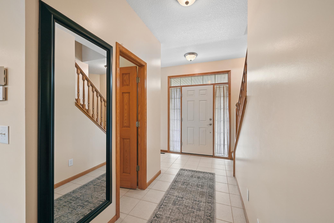
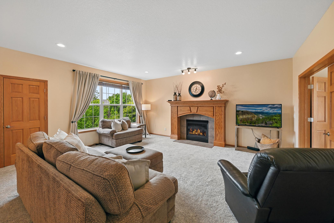
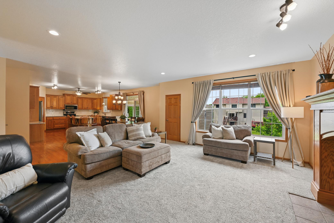
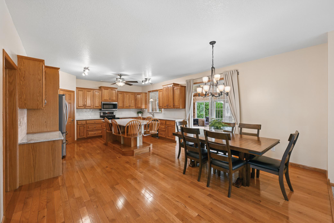
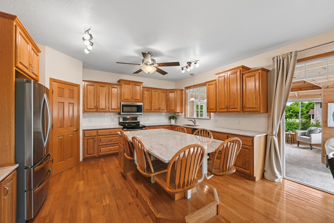
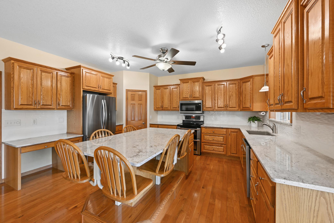
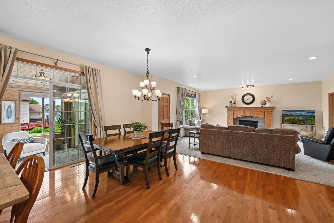
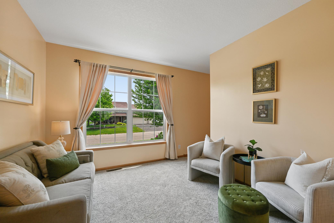
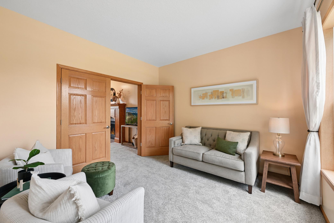
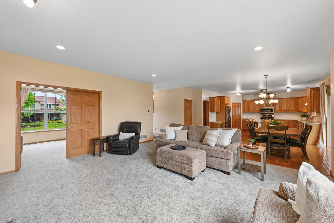
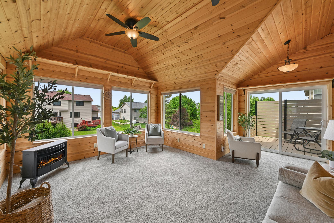
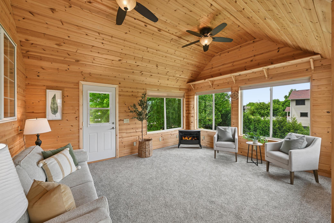
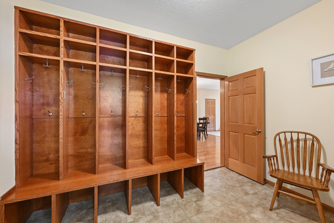
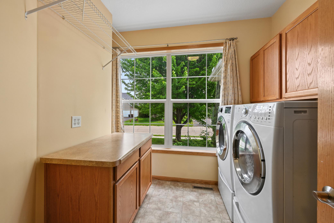
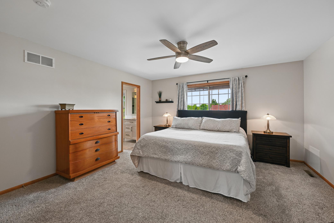
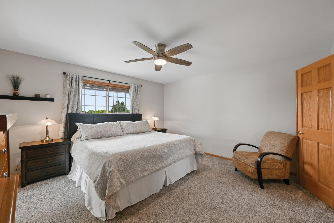
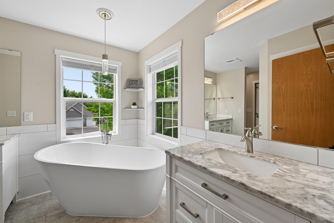
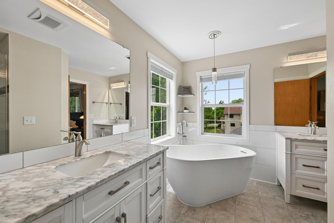
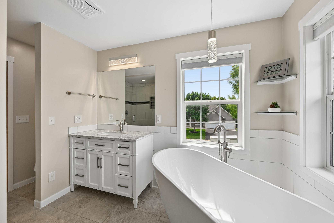
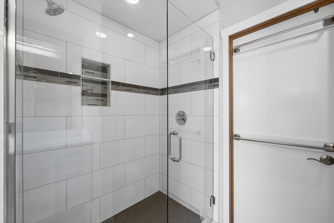
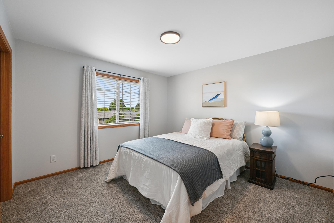
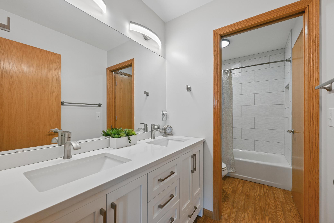
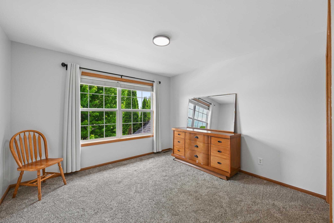
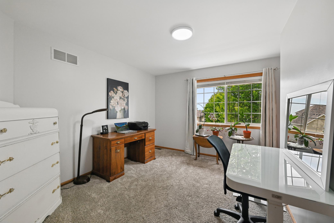
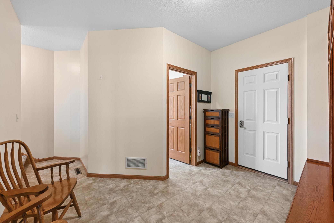
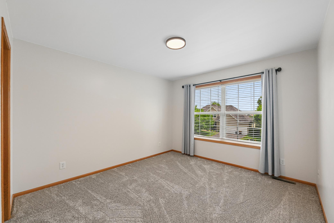
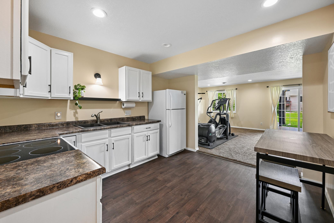
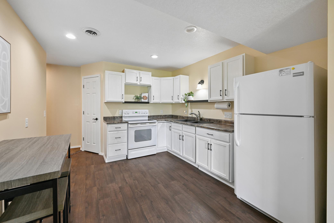
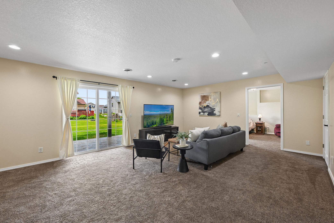
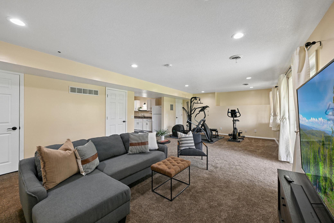
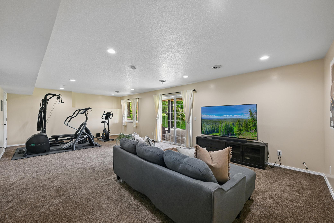
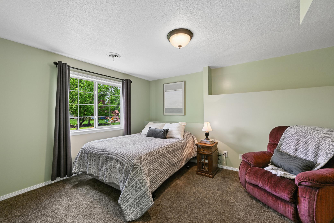
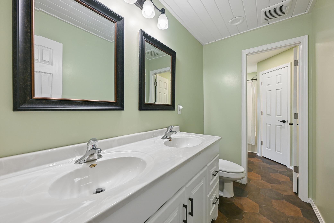
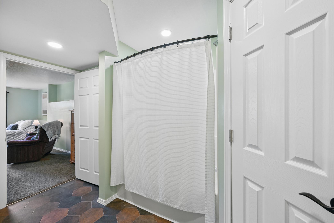
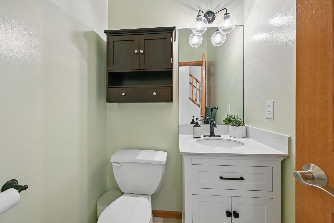
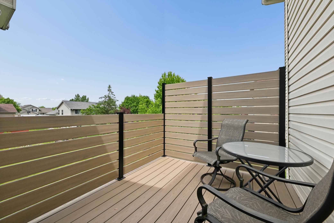
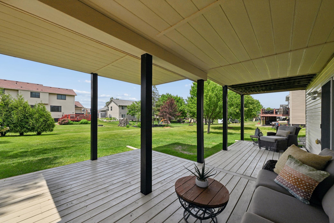
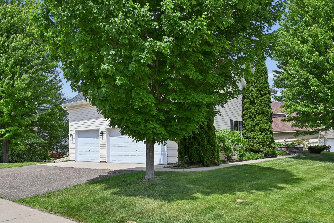
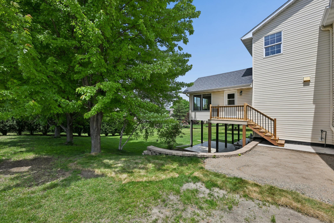
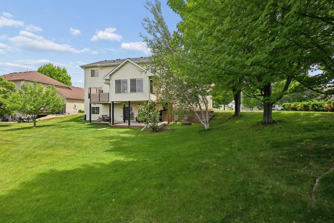
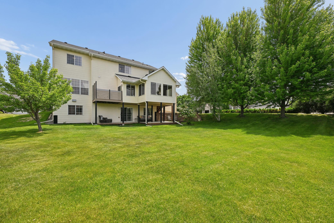
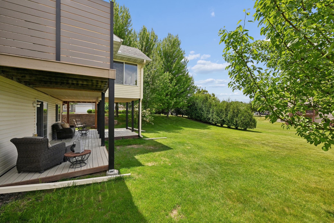
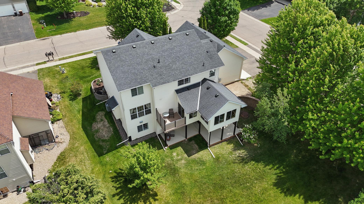
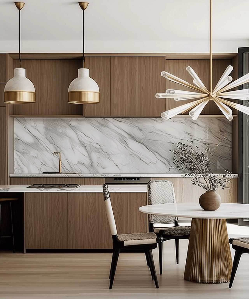
Still accepting back up offers! Welcome home to this impressive two-story residence perfectly situated on a beautiful corner lot in Buffalo, offering exceptional curb appeal, a desirable side-load garage, and thoughtful spaces designed for everyday living and entertaining. The heart of this home is the stunning kitchen, featuring granite countertops, a spacious center island with seating on multiple sides, abundant cabinetry, and room for gathering with family and friends. Just off the kitchen, the inviting family room showcases a cozy fireplace with a custom removable surround, creating a warm and welcoming experience. One of the home's most exceptional features is the expansive four-season sunroom, complete with brand-new carpet and panoramic views of the private backyard. This incredible space serves as a year-round retreat and provides direct access to the maintenance-free grilling deck and stairs leading down to the oversized lower-level deck - perfect for outdoor entertaining. Upstairs you'll find four generously sized bedrooms, each offering a walk-in closet. The spacious primary suite features elegant french door entry, a large walk-in closet, and a beautifully remodeled spa-inspired bath with a tiled walk-in shower, soaking tub, and separate vanities. One secondary bedroom offers a convenient walk-through connection to the upper-level bath. The home's functional layout includes a unique mudroom and laundry area that can be accessed directly from both the garage and front entry, creating an ideal everyday drop zone. Additional storage is abundant with walk-up storage space located above the garage. The fully finished walkout lower level provides incredible flexibility with a complete second kitchen, spacious family room, large bedroom with walk-in closet, and a beautifully appointed bathroom--ideal for multi-generational living, guests, or extended entertaining. Outside, enjoy a private yard surrounded by mature trees, offering a peaceful setting and ample space to relax, play, and entertain. Combining exceptional indoor and outdoor living spaces with a highly desirable location, this home truly has it all.