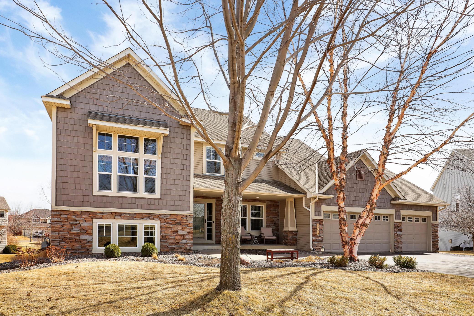
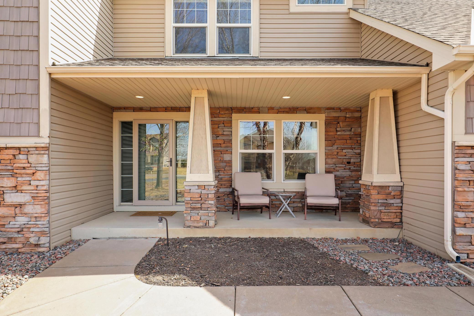
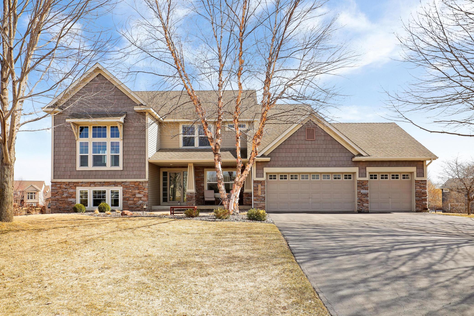
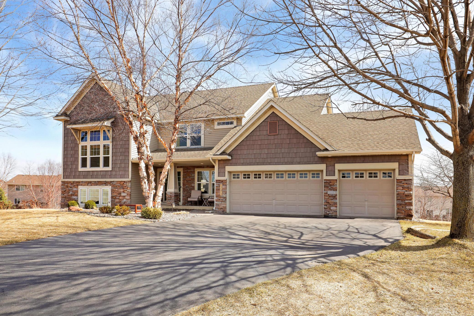
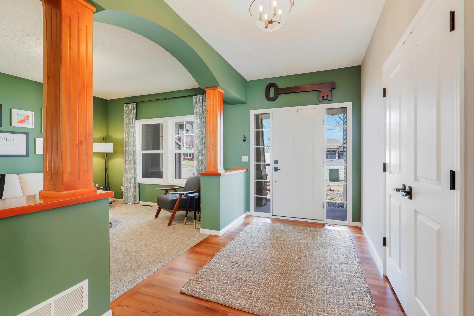
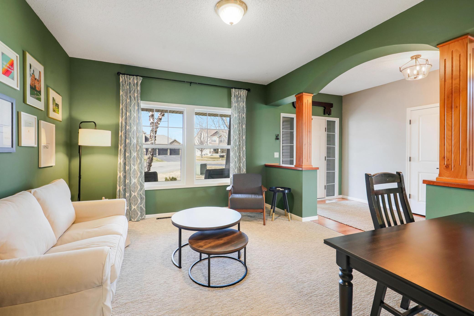
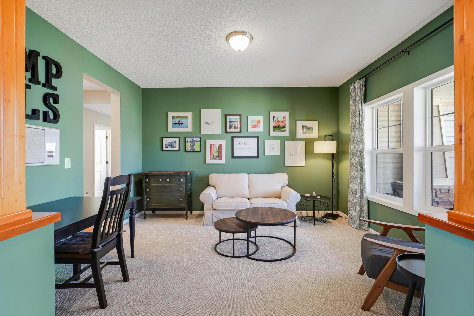
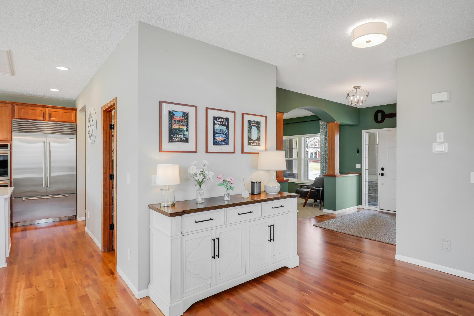
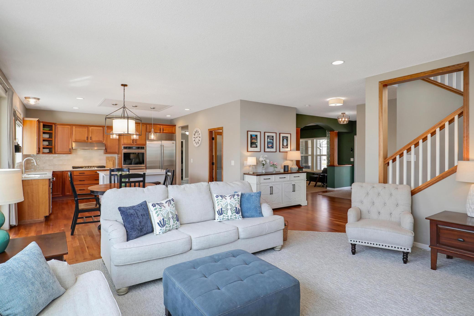
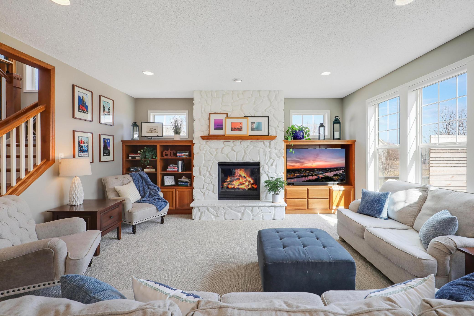
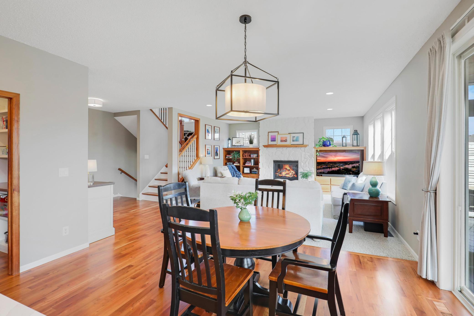
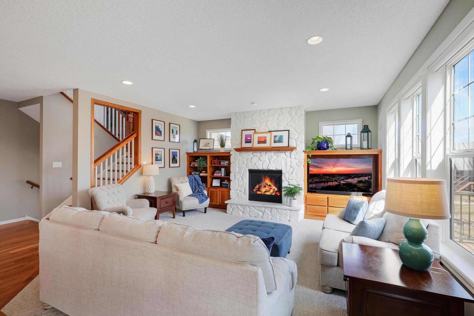
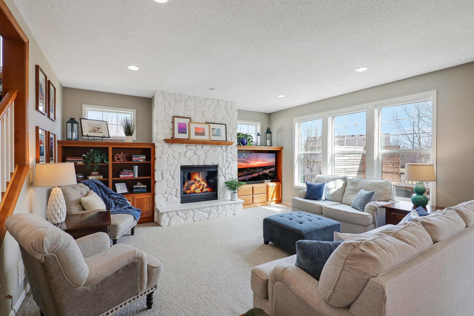
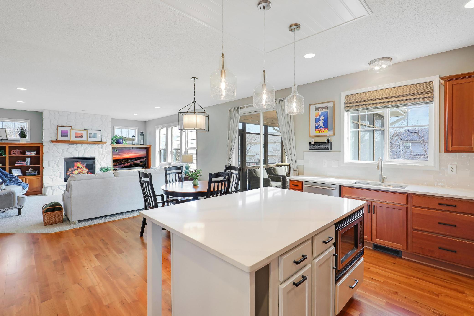
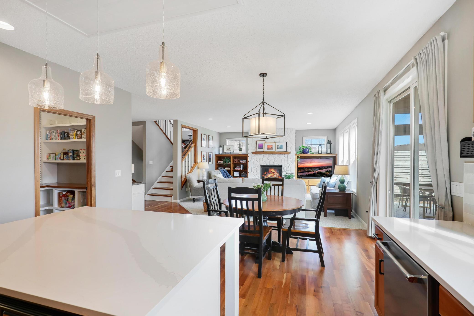
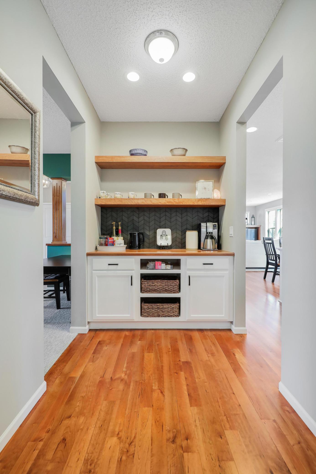
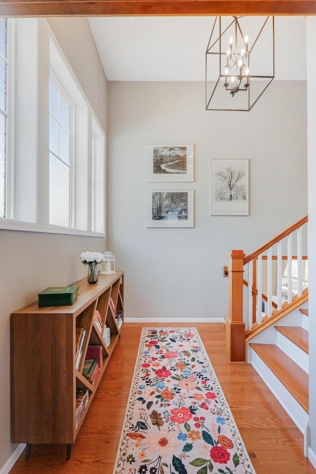
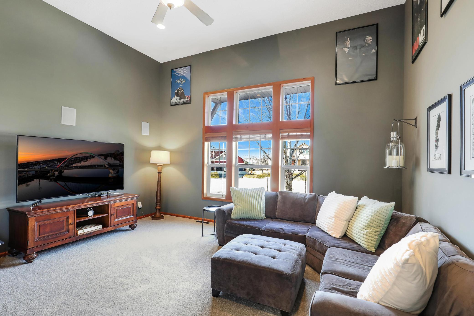
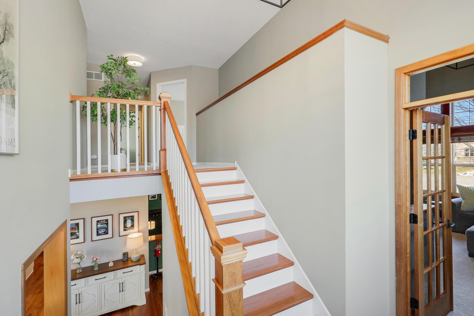
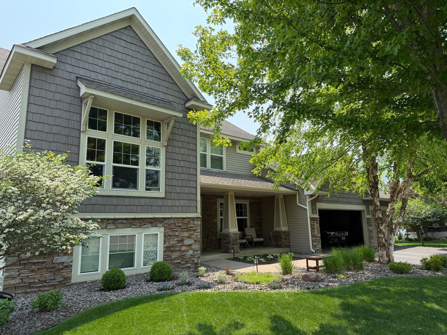
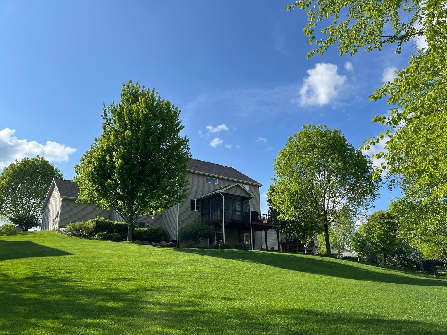
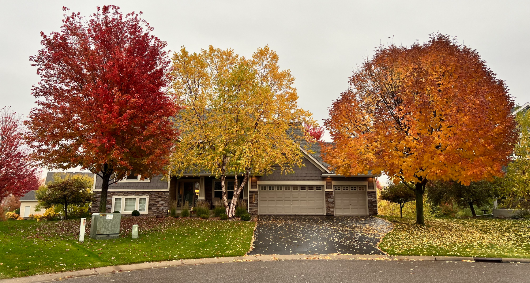
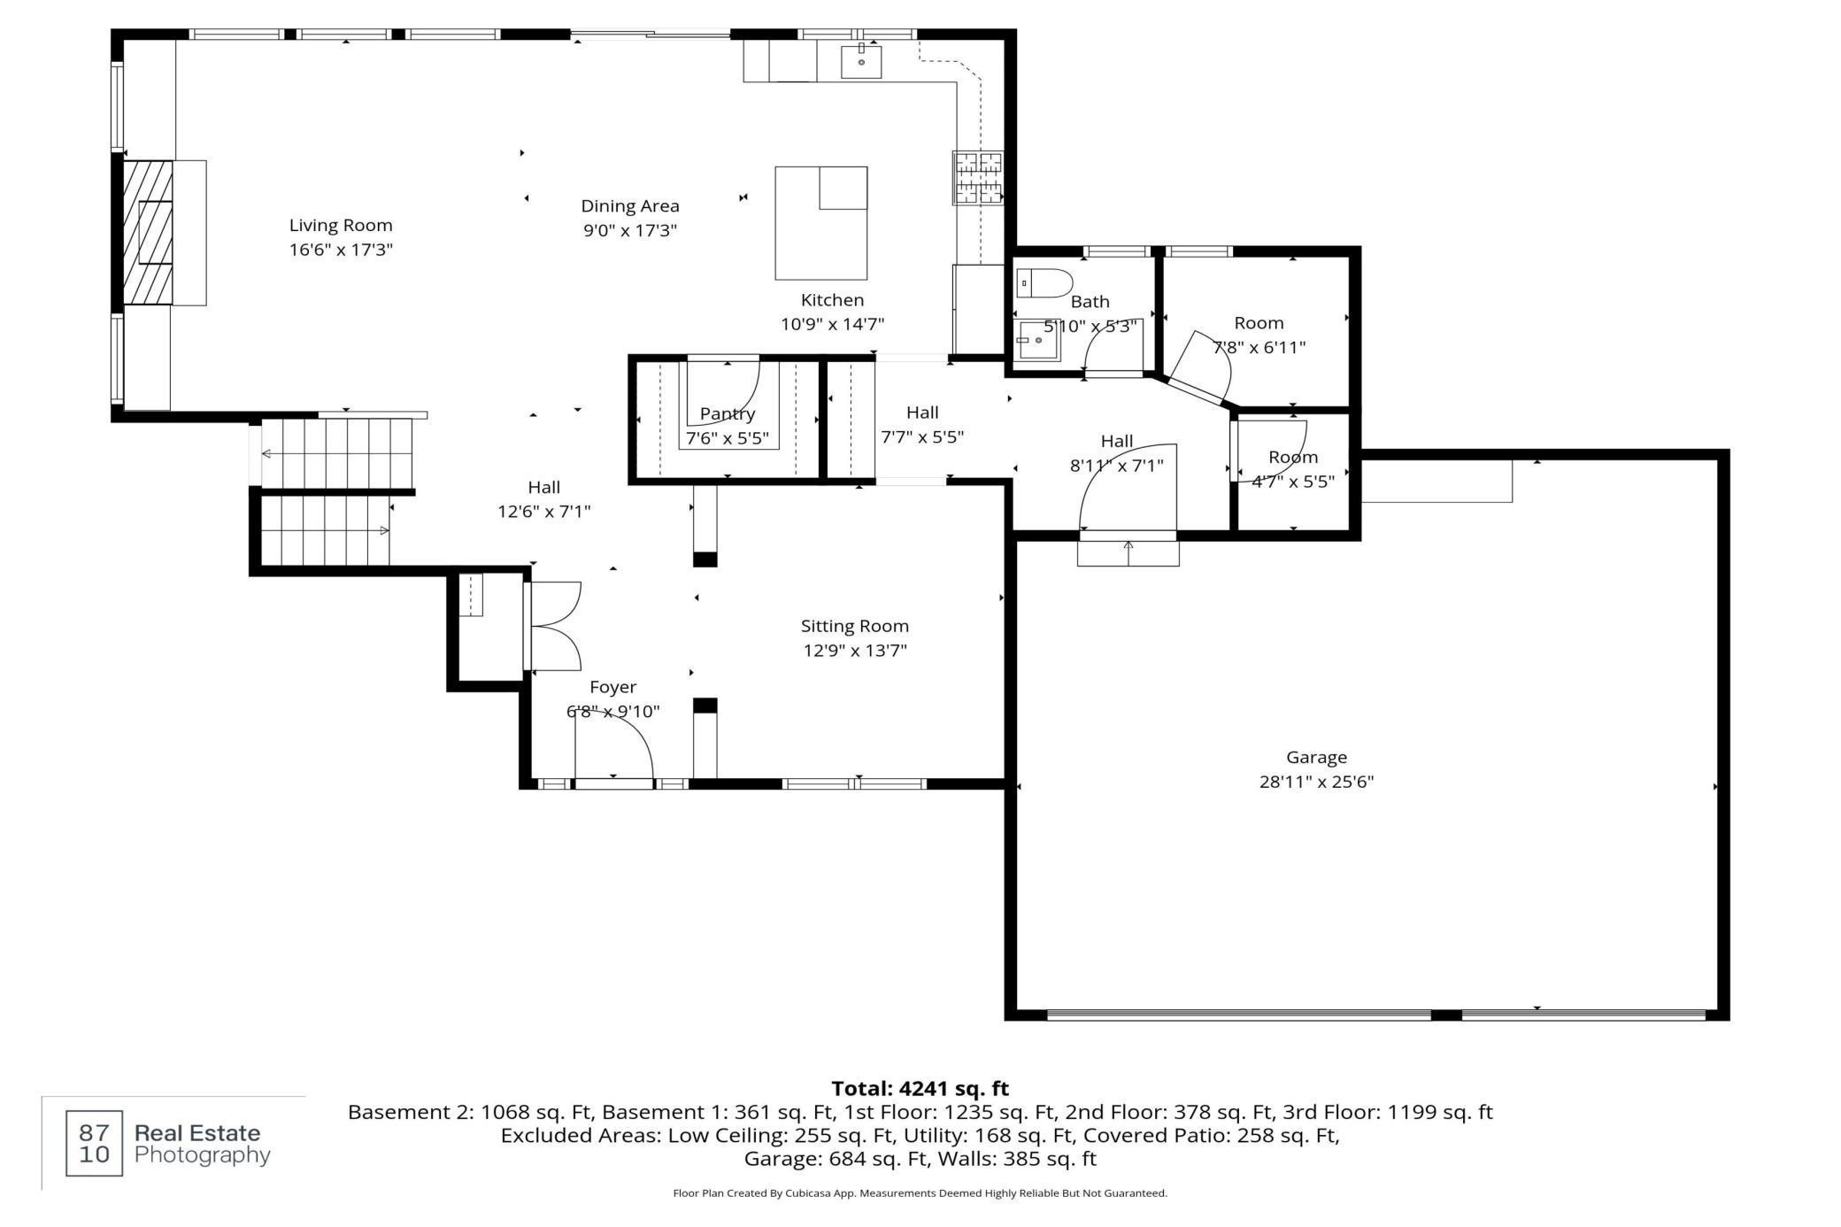
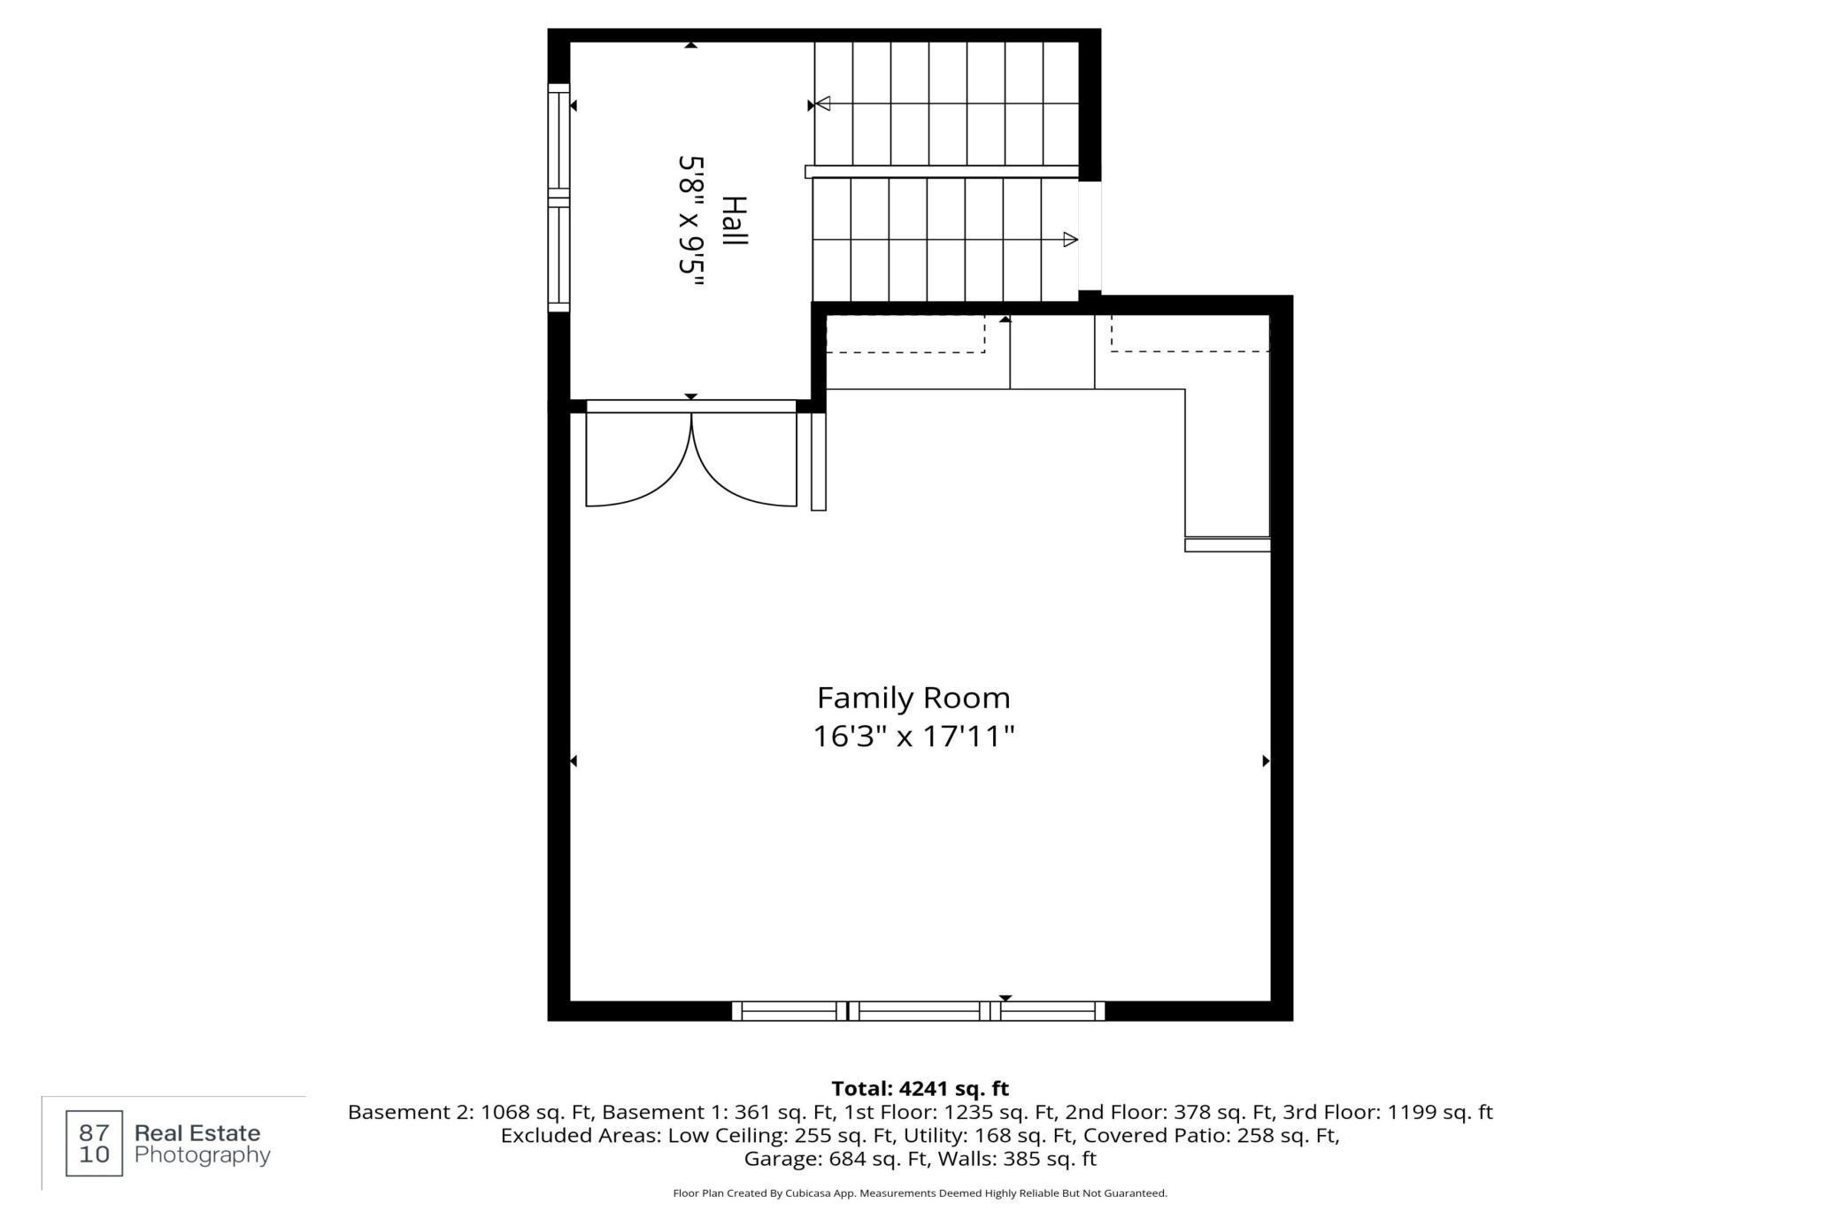
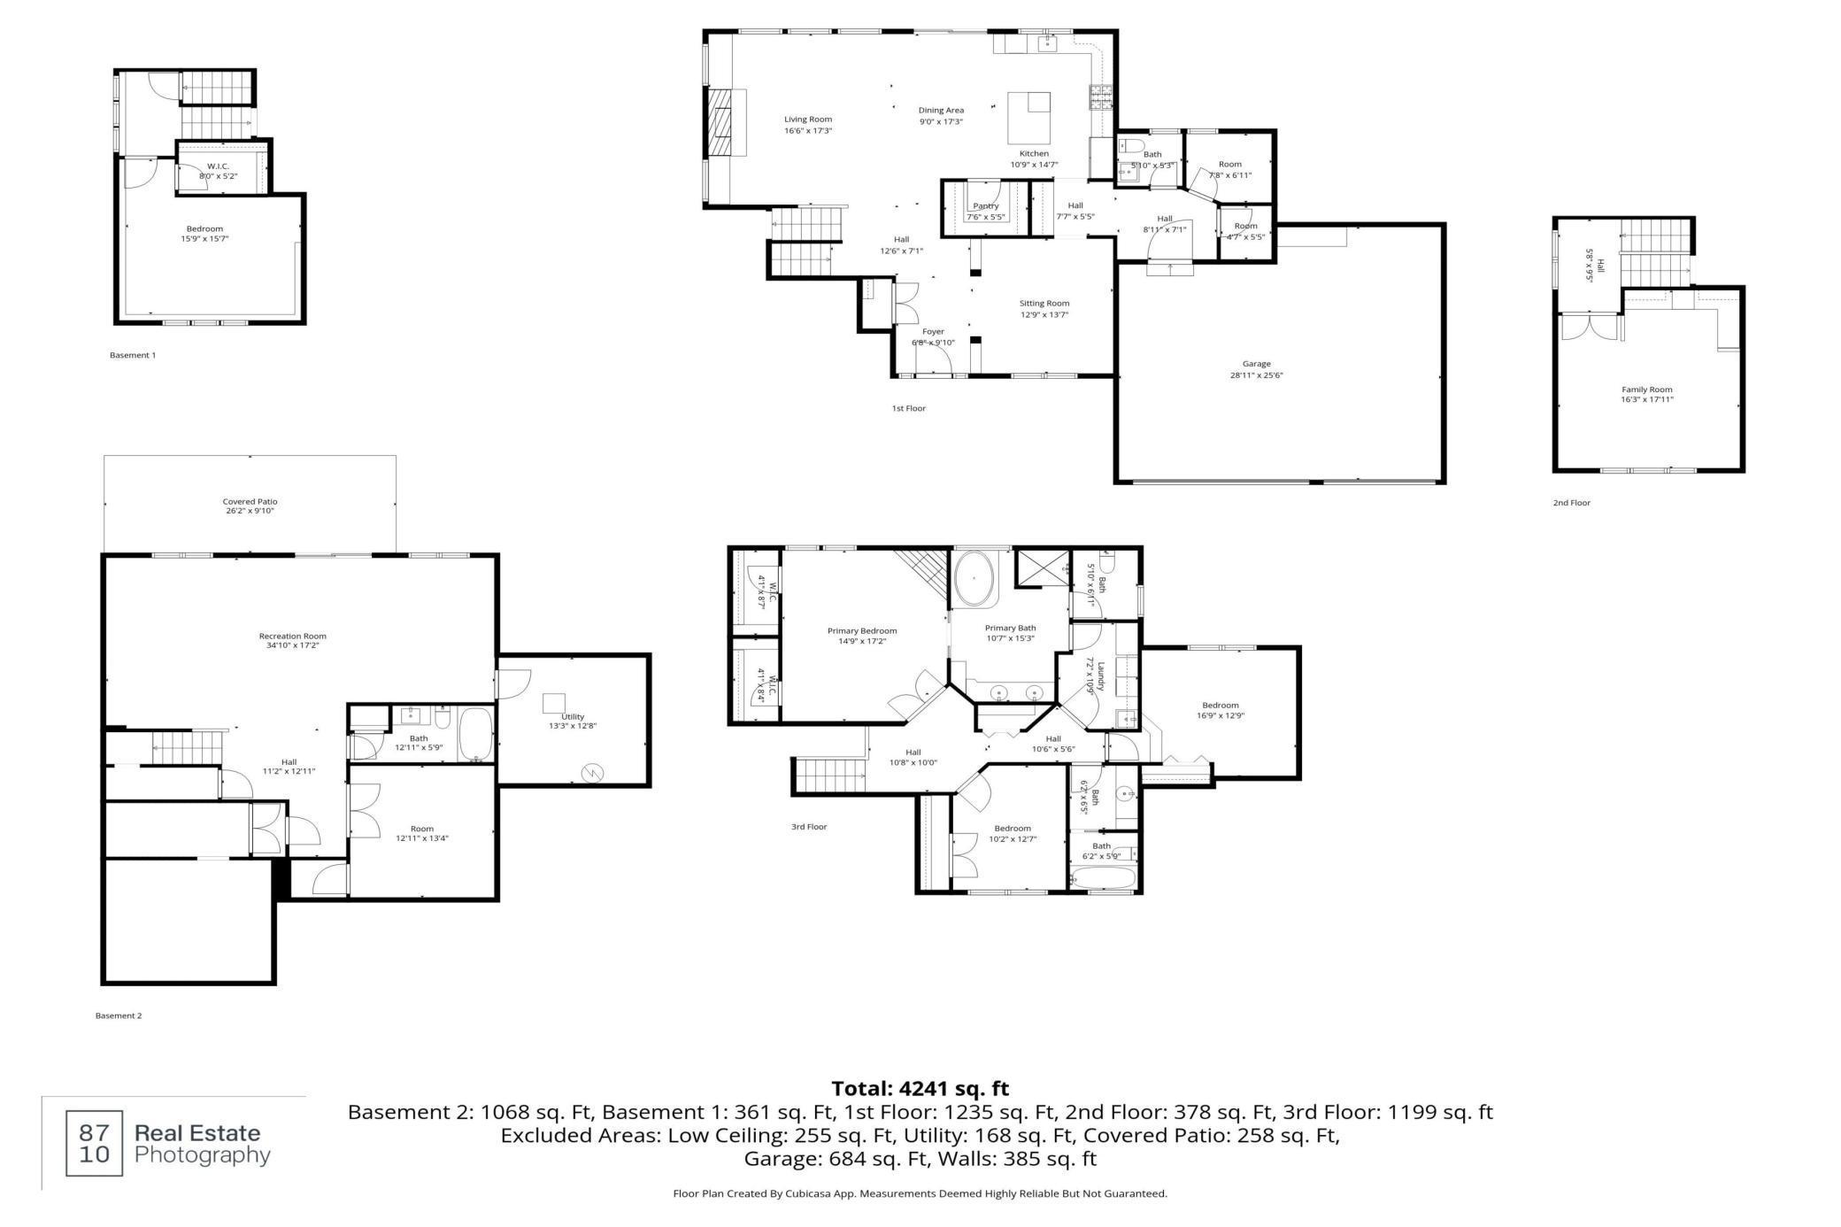
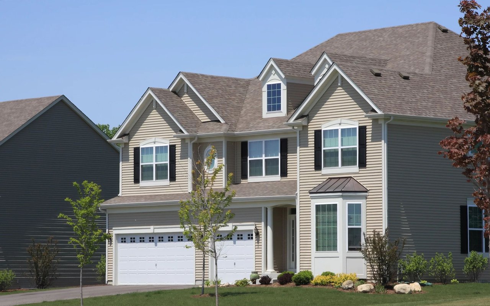
Step into this stunning, fully renovated home where thoughtful design meets everyday functionality. Beautifully refinished hardwood floors and the seamless flow of the spacious main level are a rare combination. A large family room and an inviting living room are perfect for entertaining or relaxing.
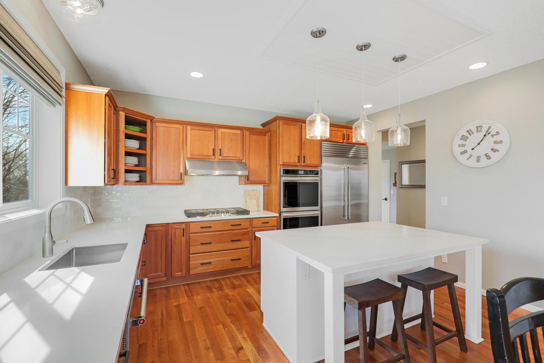
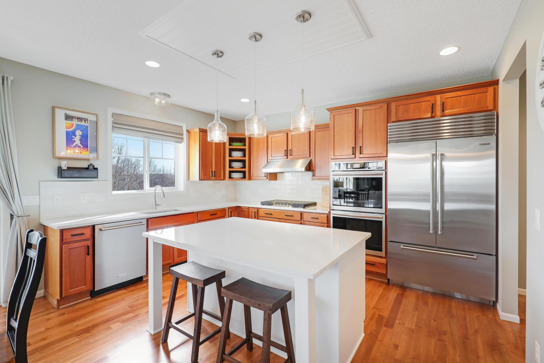
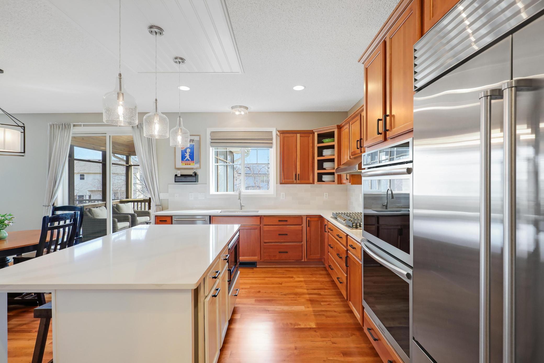
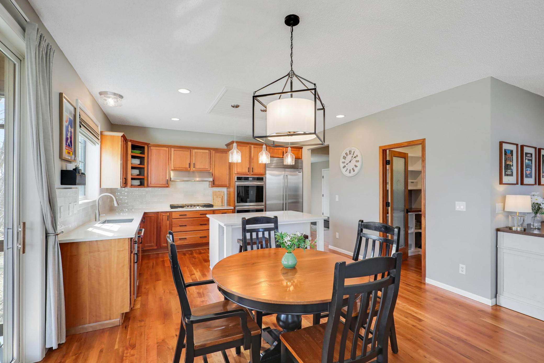
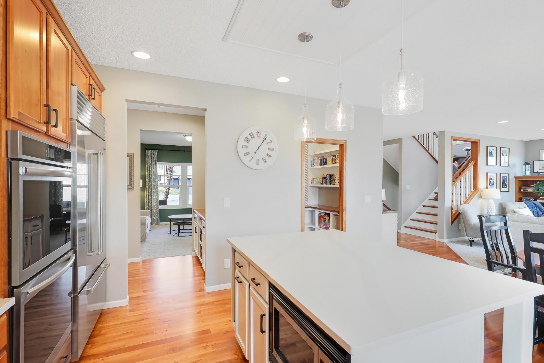
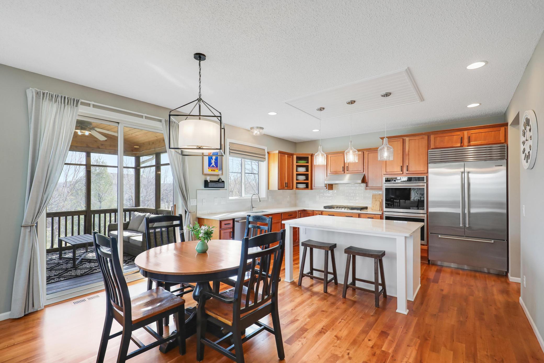
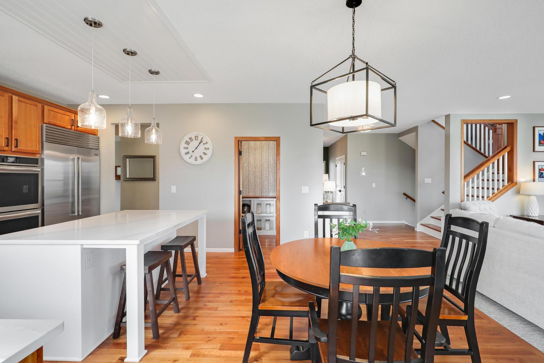
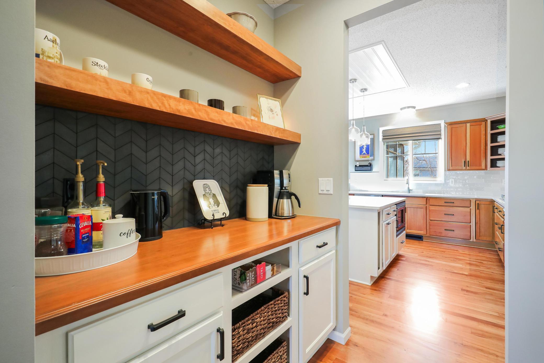
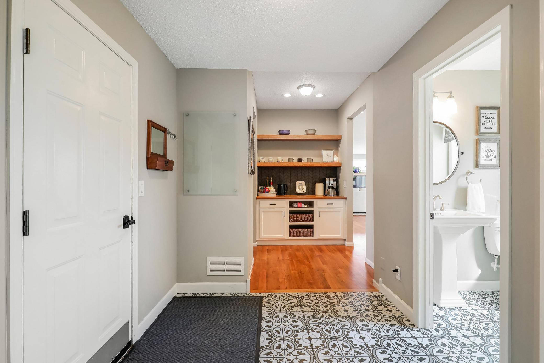
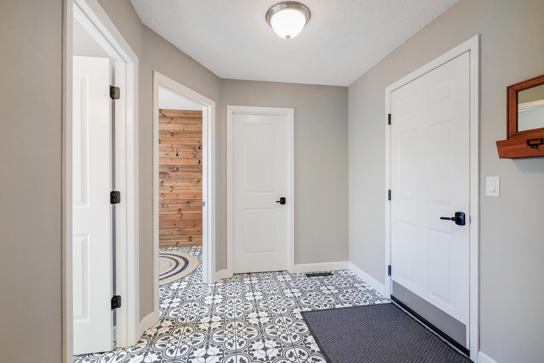
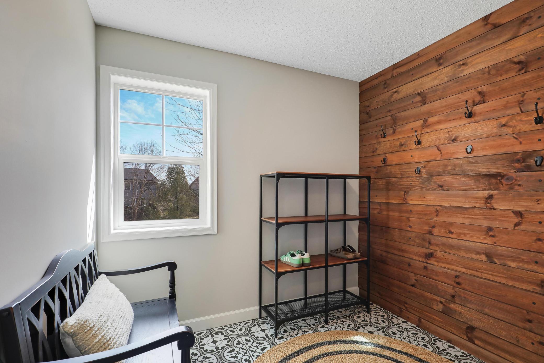
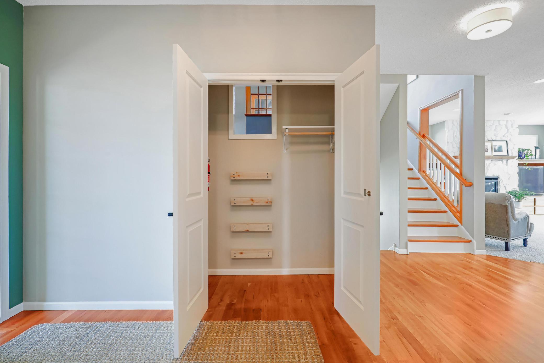
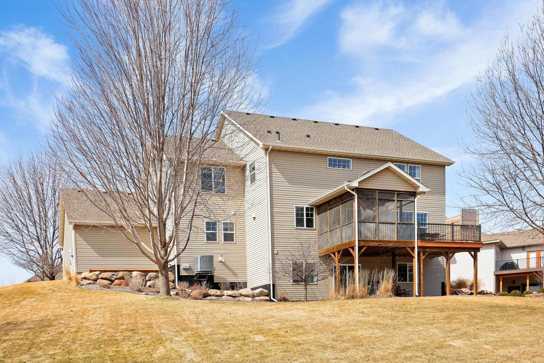
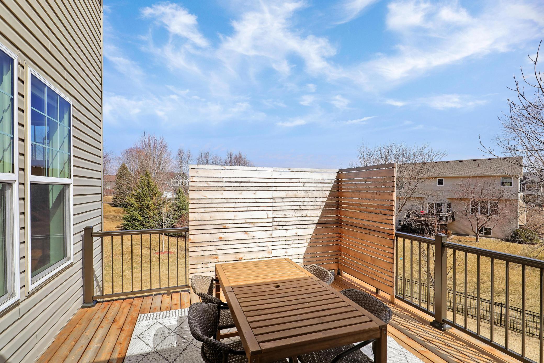
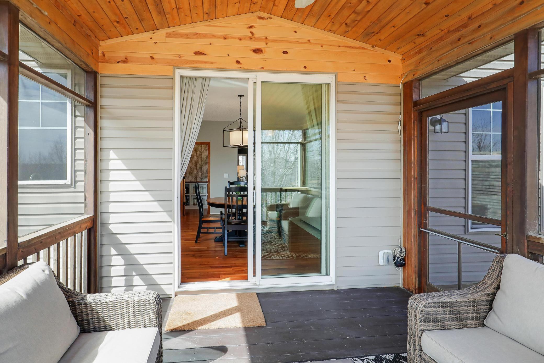

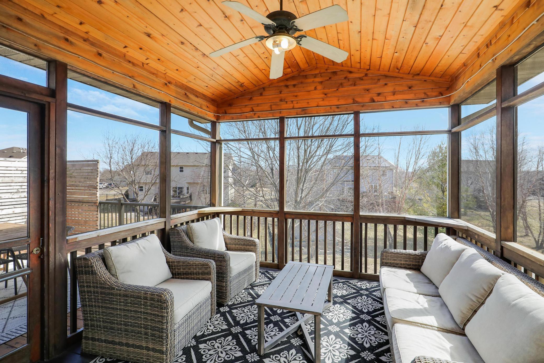
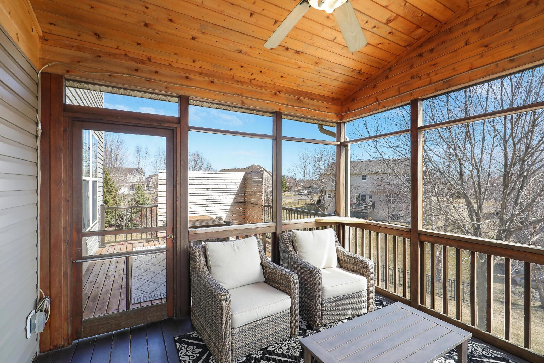
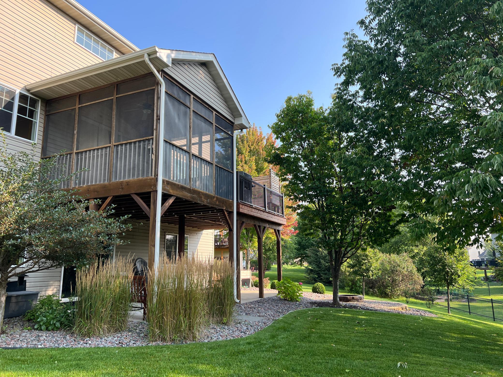
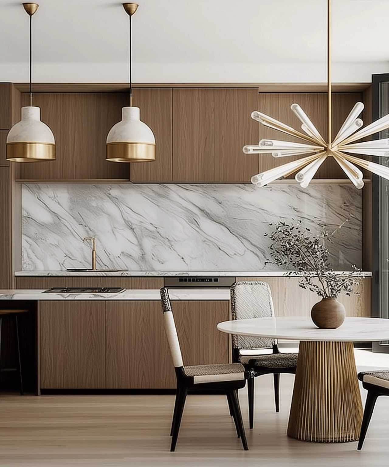
The heart of the home is the gourmet kitchen, complete with a Sub-Zero refrigerator, custom cabinetry. and a generous walk-in pantry. Just off the kitchen, enjoy the charm of a 3-season porch, ideal for morning coffee or evening gatherings. A huge mudroom with an attached flex space adds incredible versatility for a busy family!
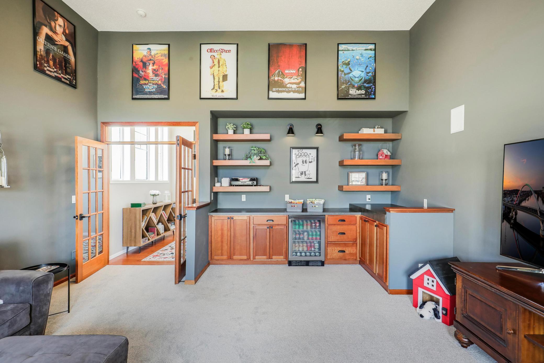
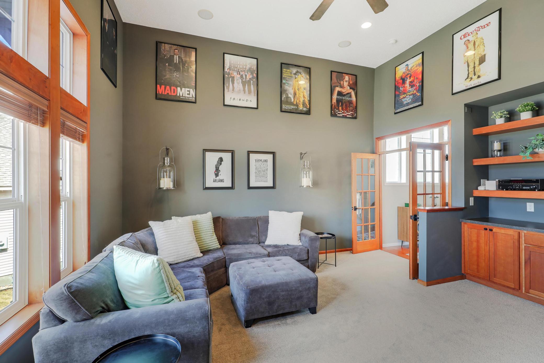
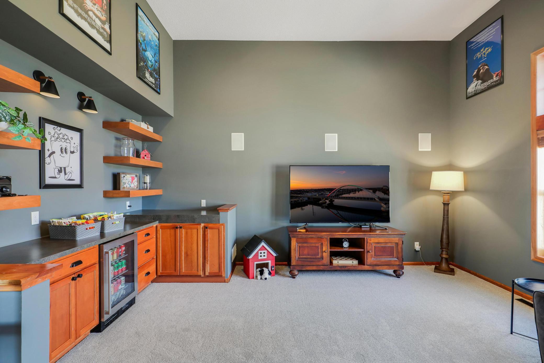
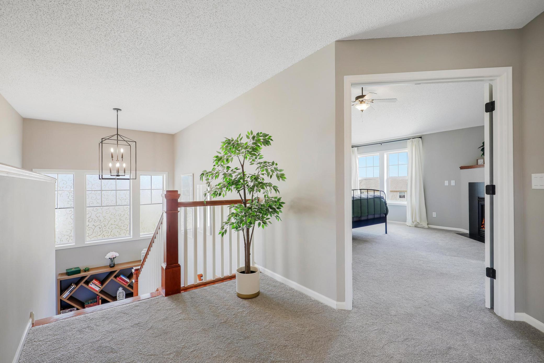
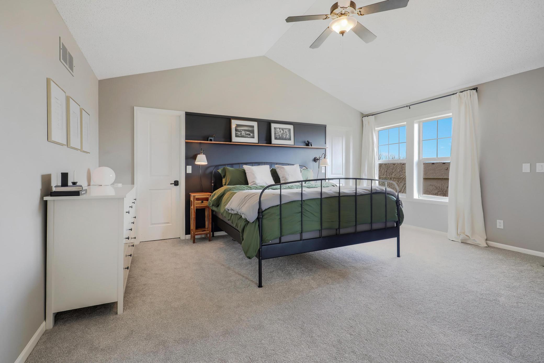
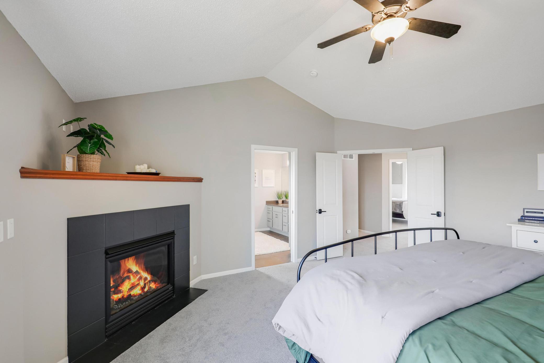
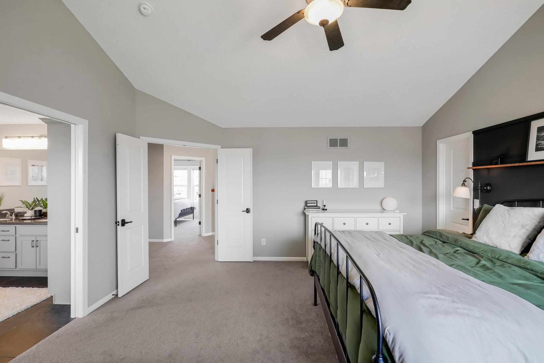
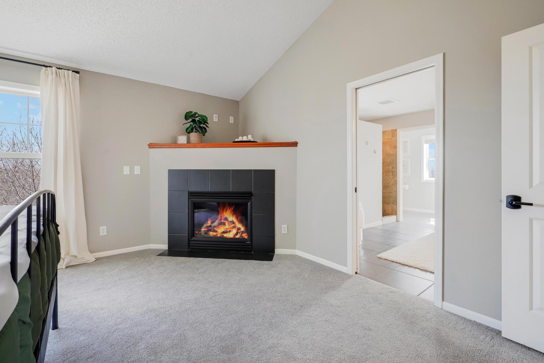

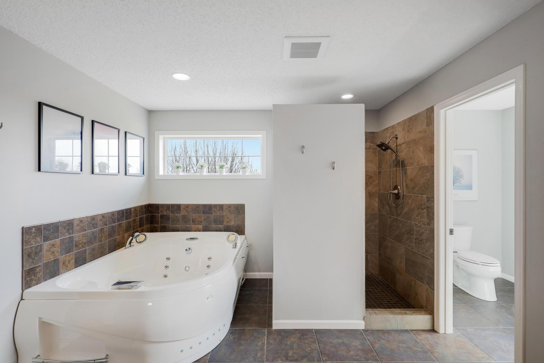
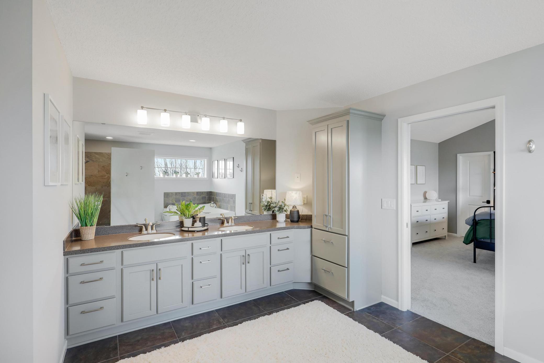
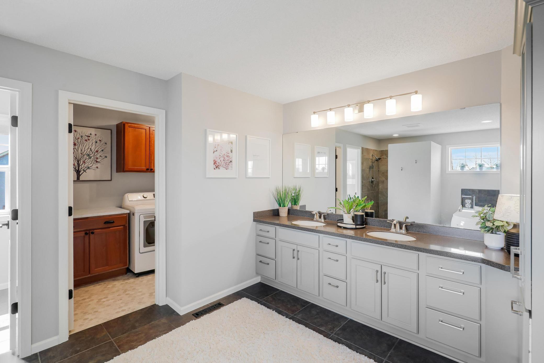
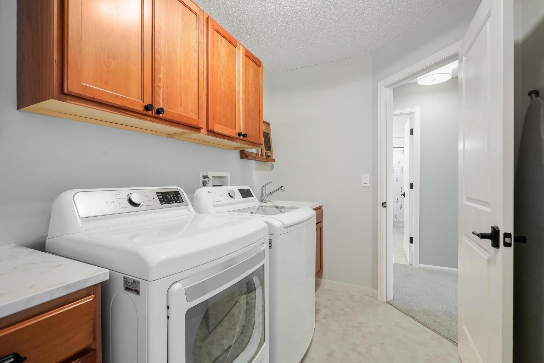
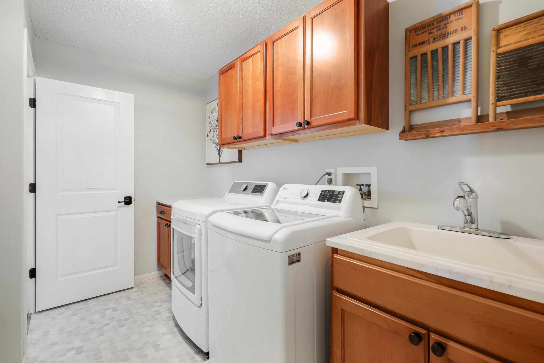
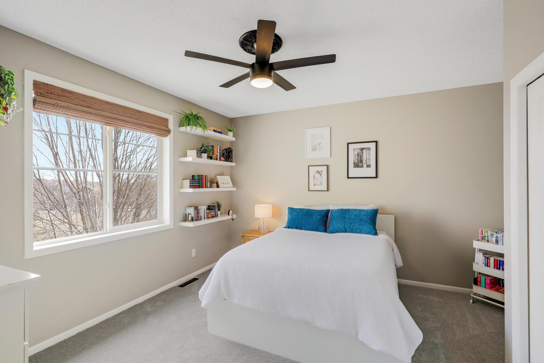
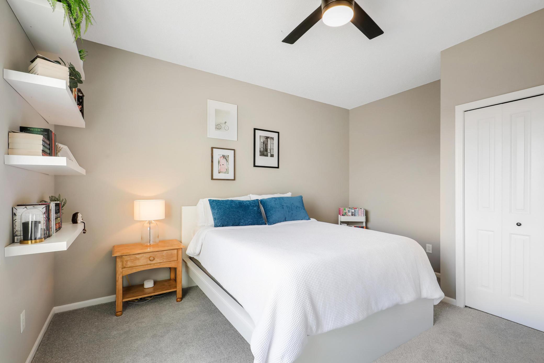
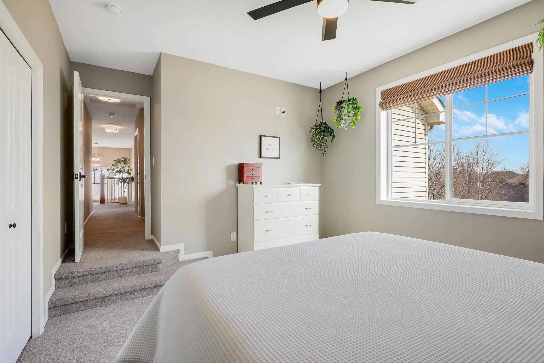
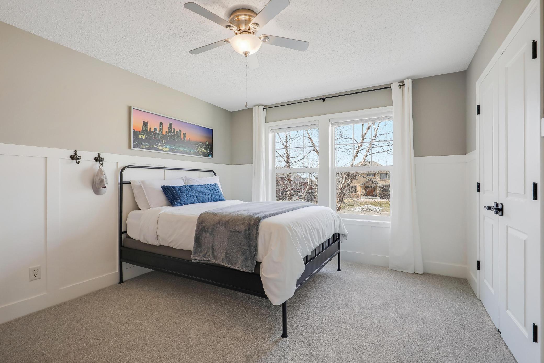
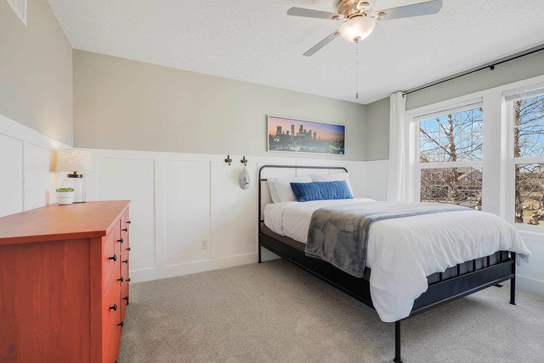
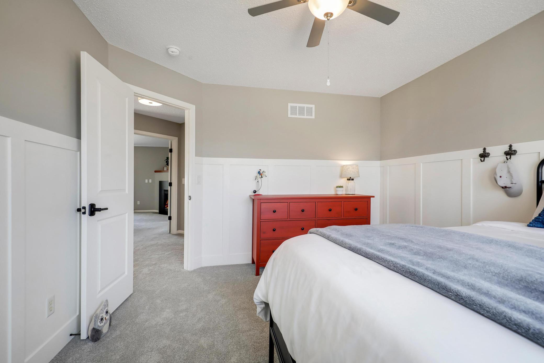
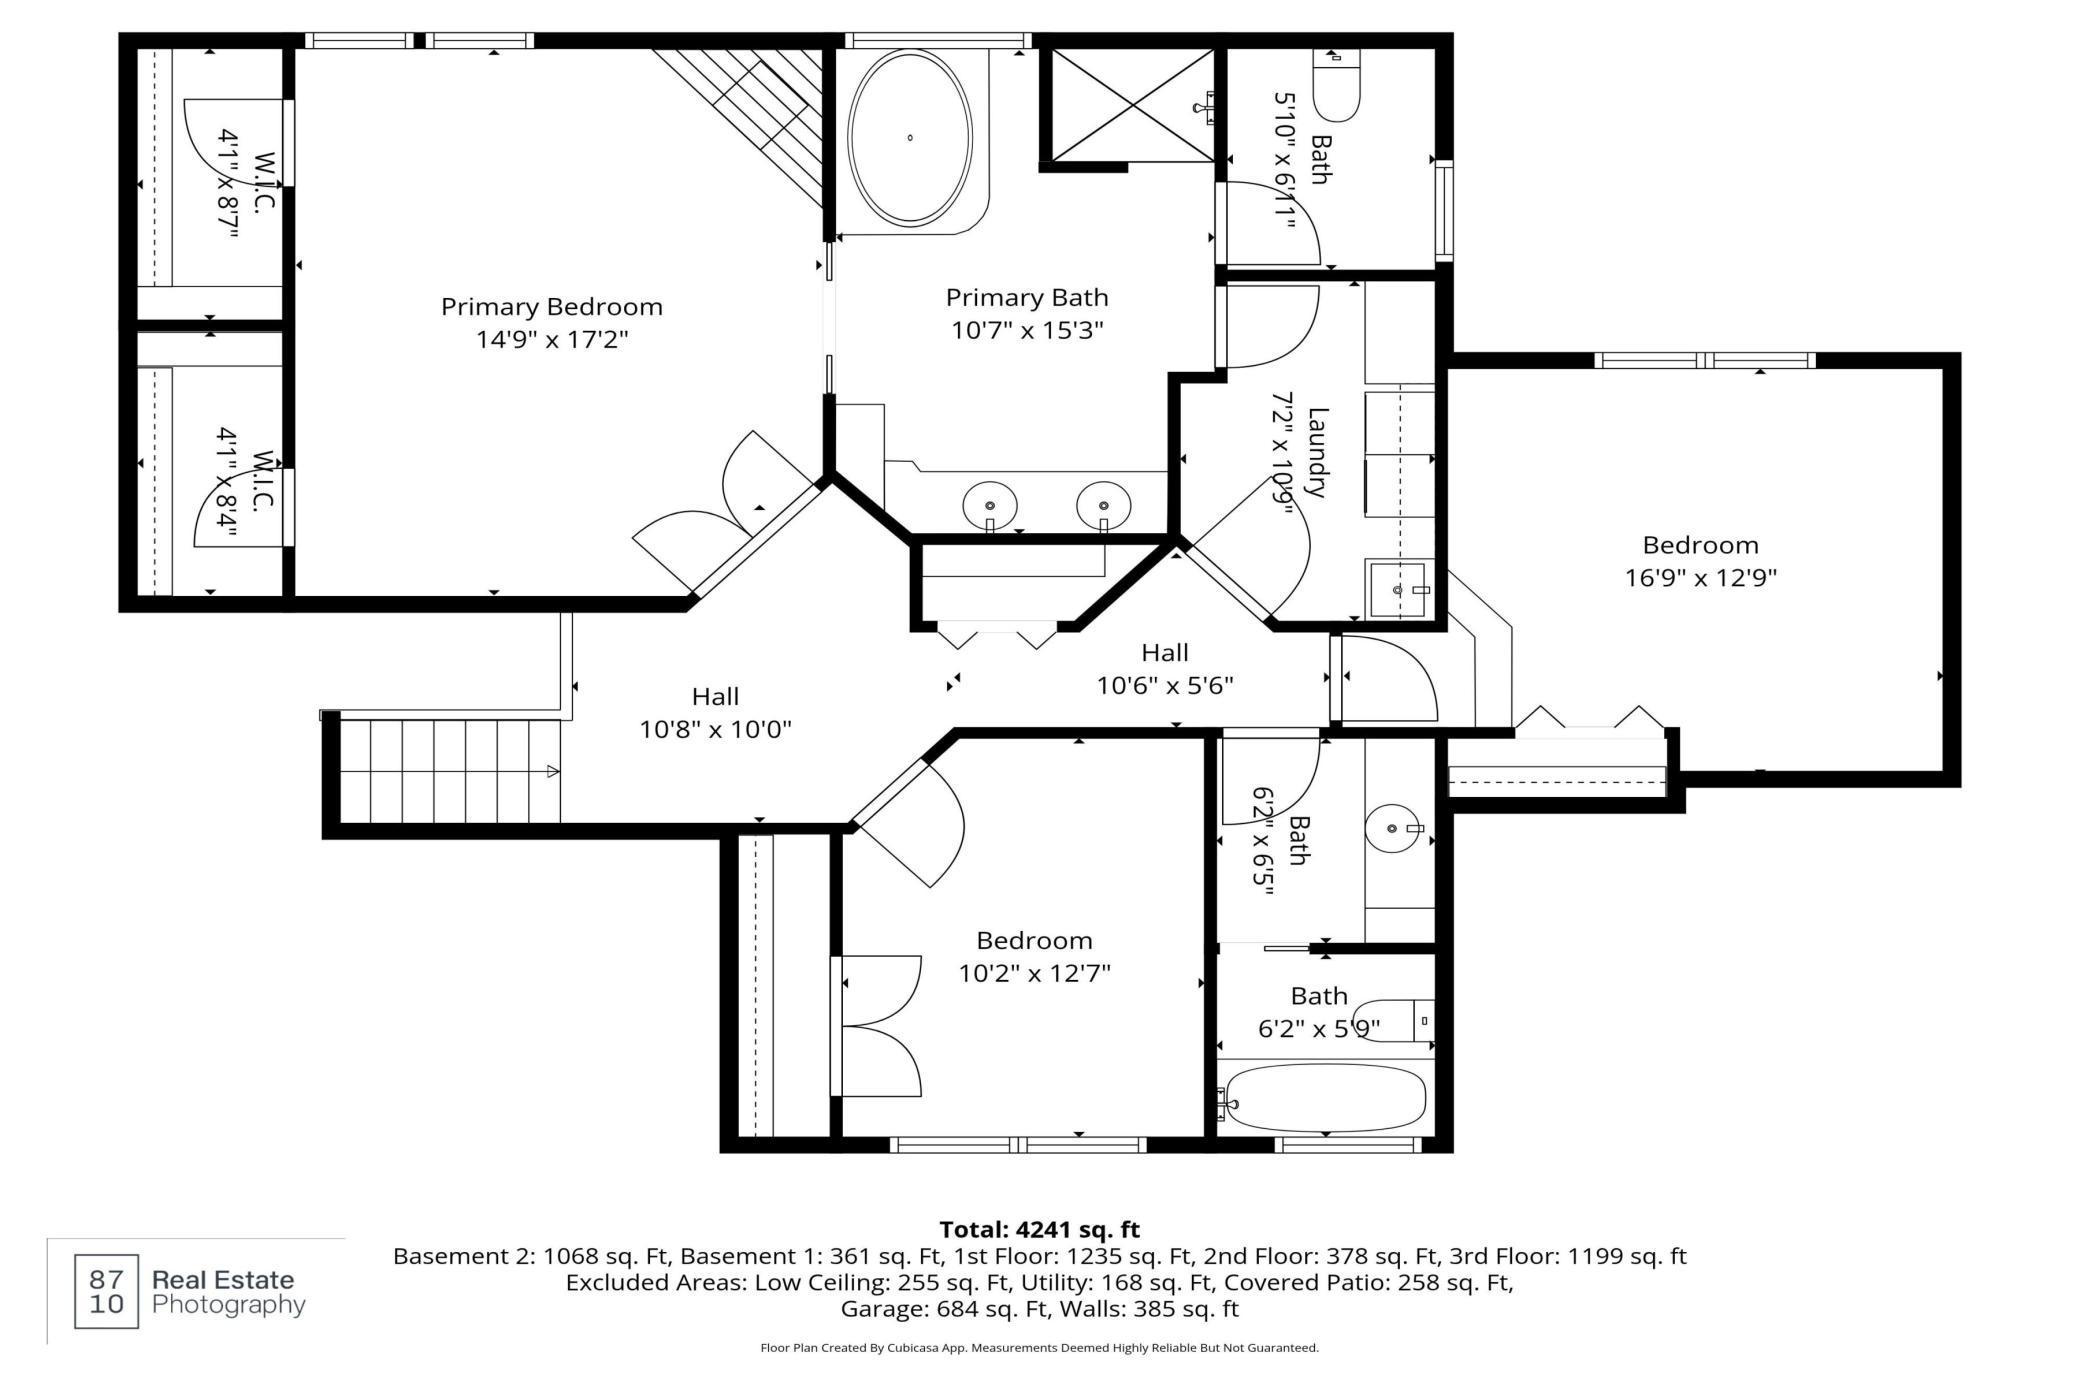
One of the home's most unique features in the show-stopping two-story entertaining room/movie theater, creating a dramatic and unforgettable transition to the upper level. Upstairs, you'll find three spacious bedrooms, including a luxurious primary suite featuring a private fireplace, dual his-and-hers closets, and a massive spa-like bathroom. Convenient upper-level laundry adds to the thoughtful layout.
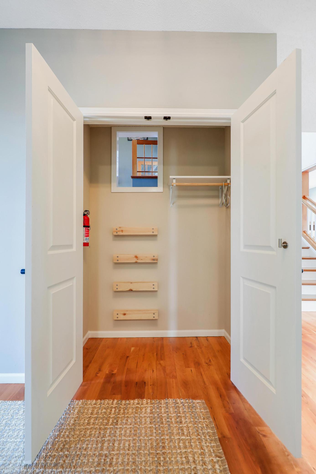
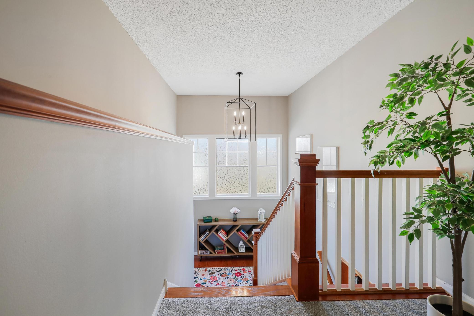
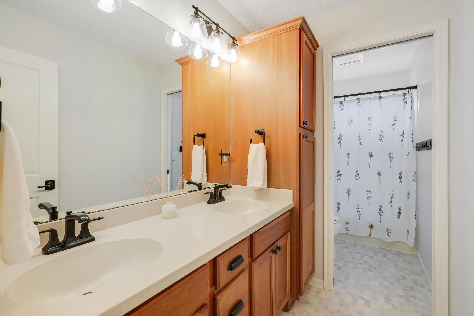
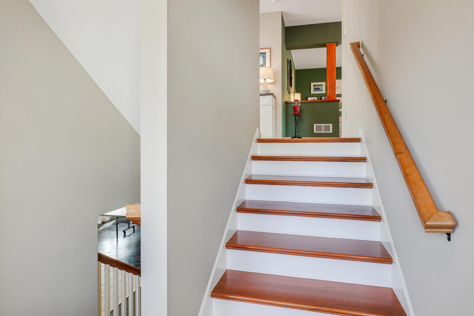
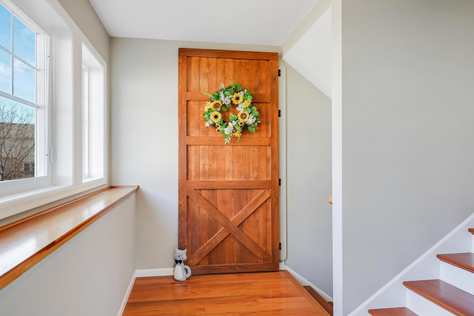
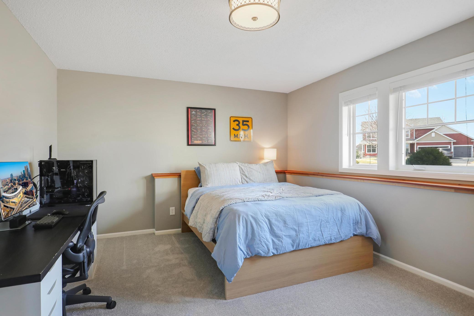
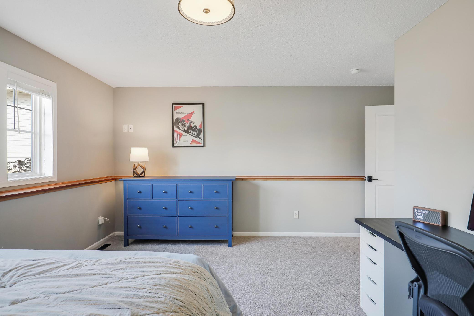
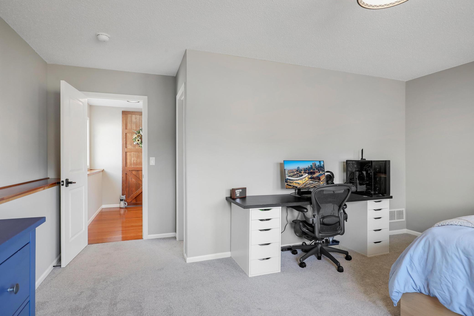
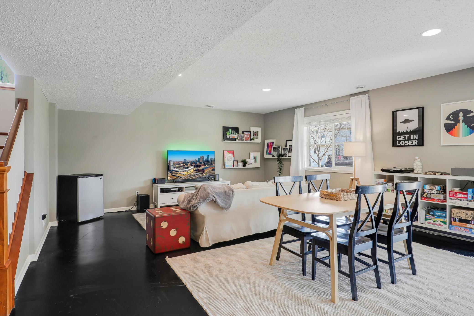
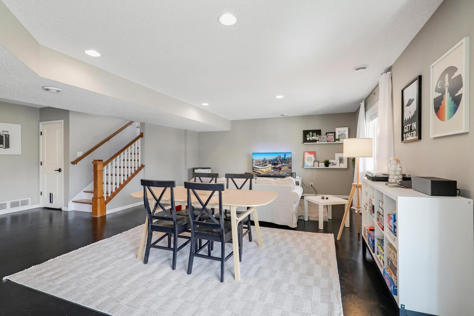
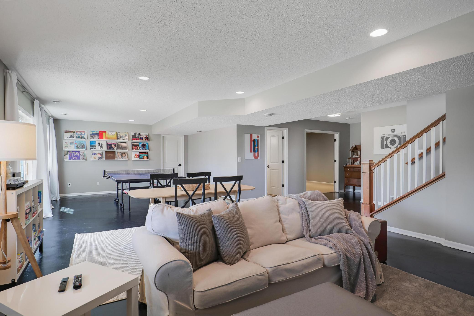
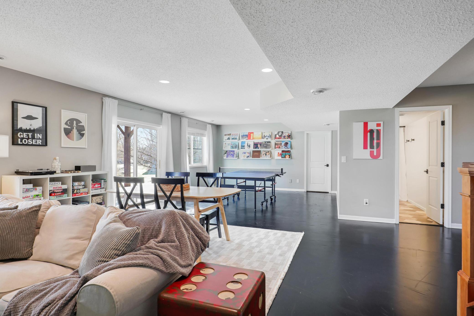
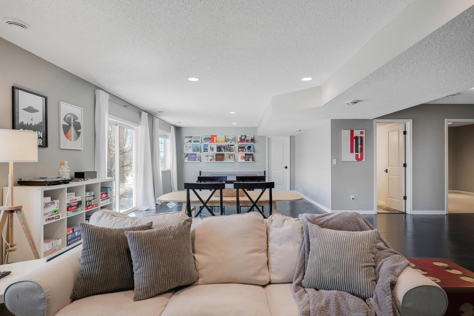
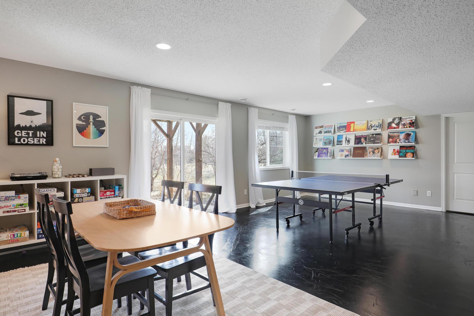
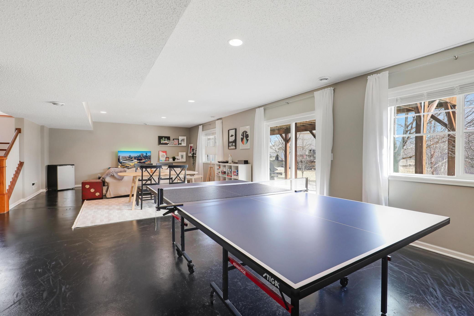
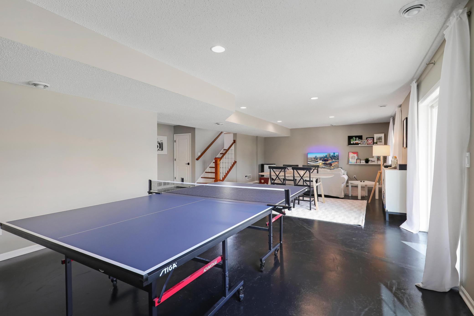
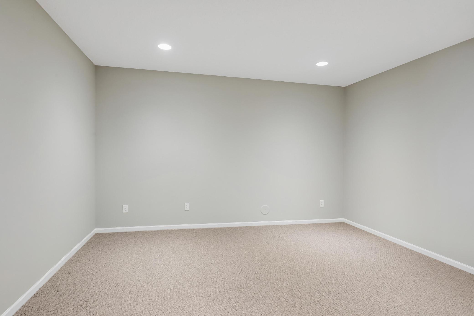
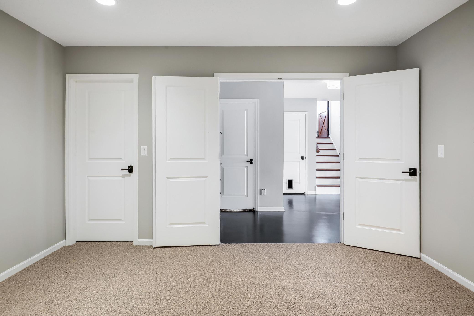
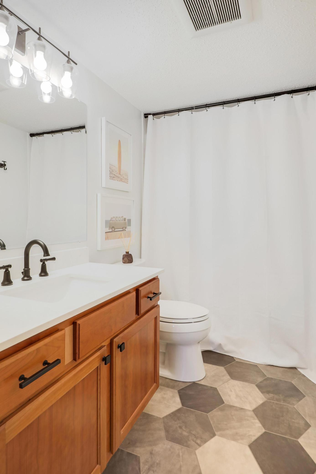
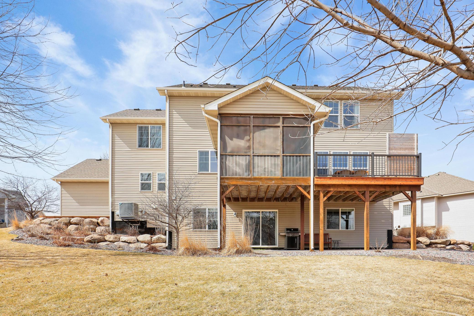
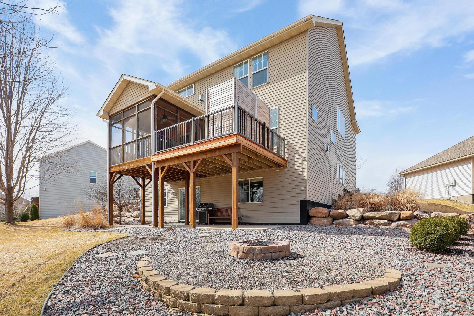
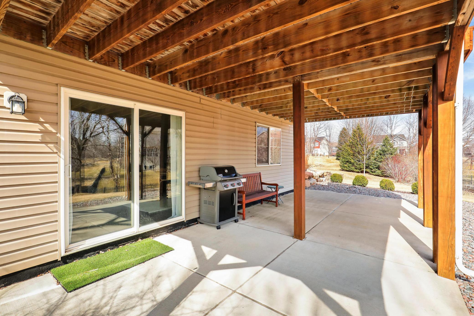
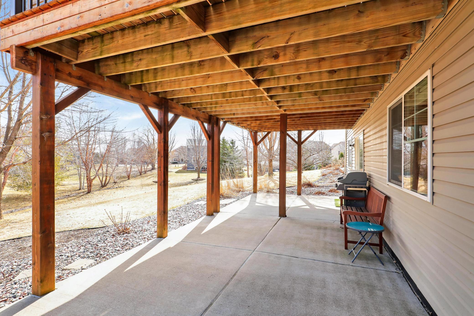
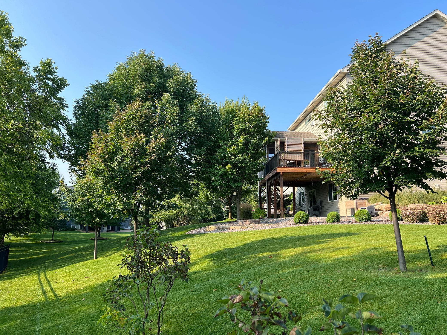
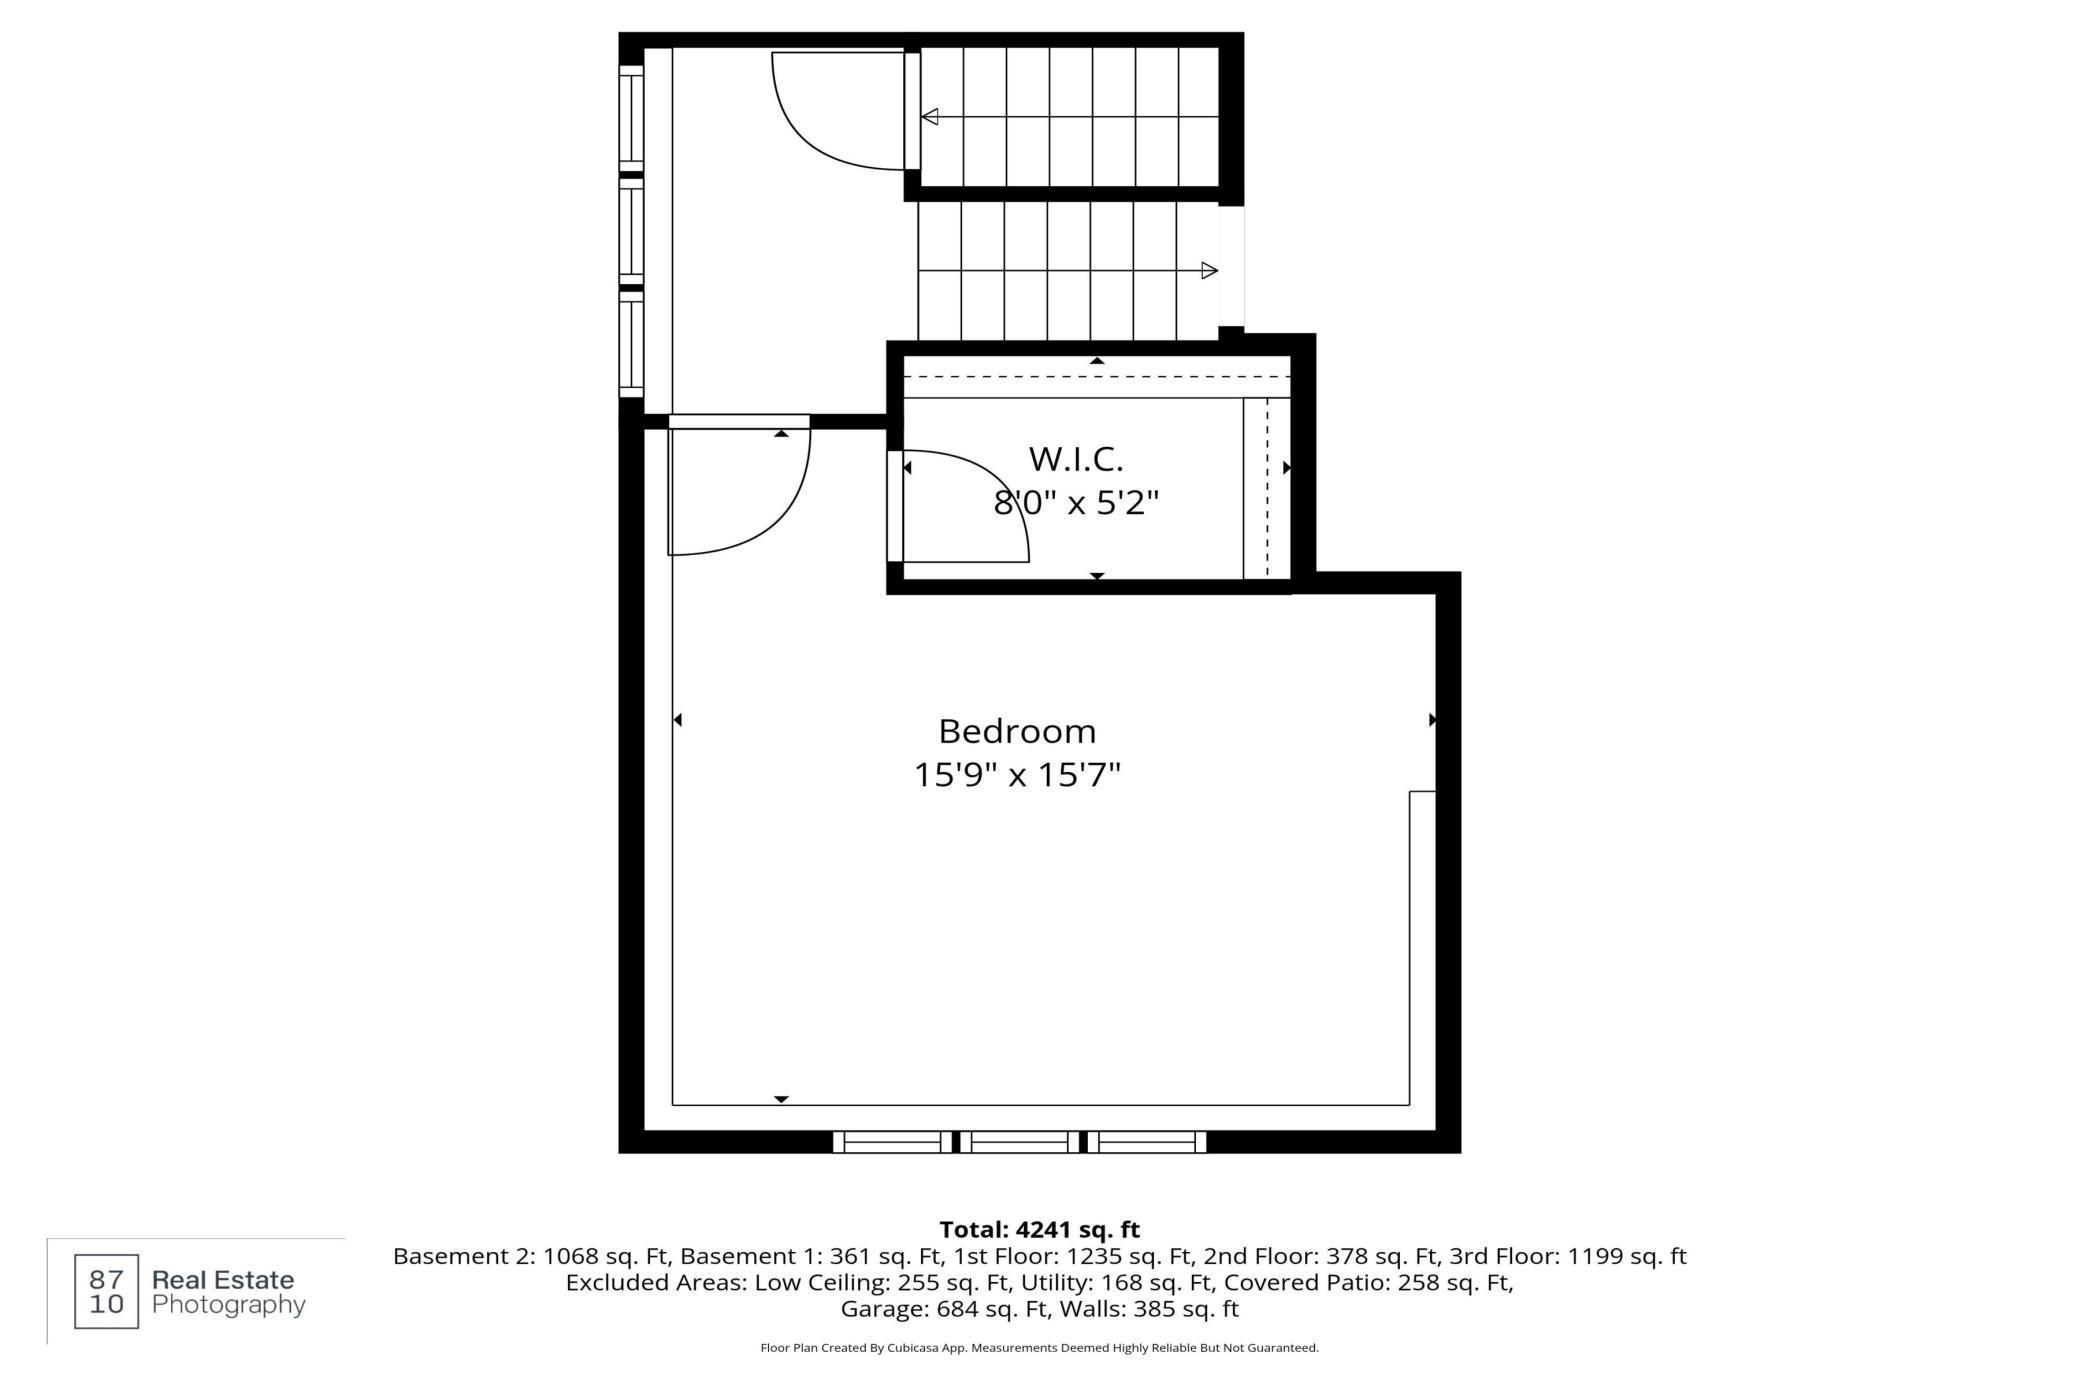
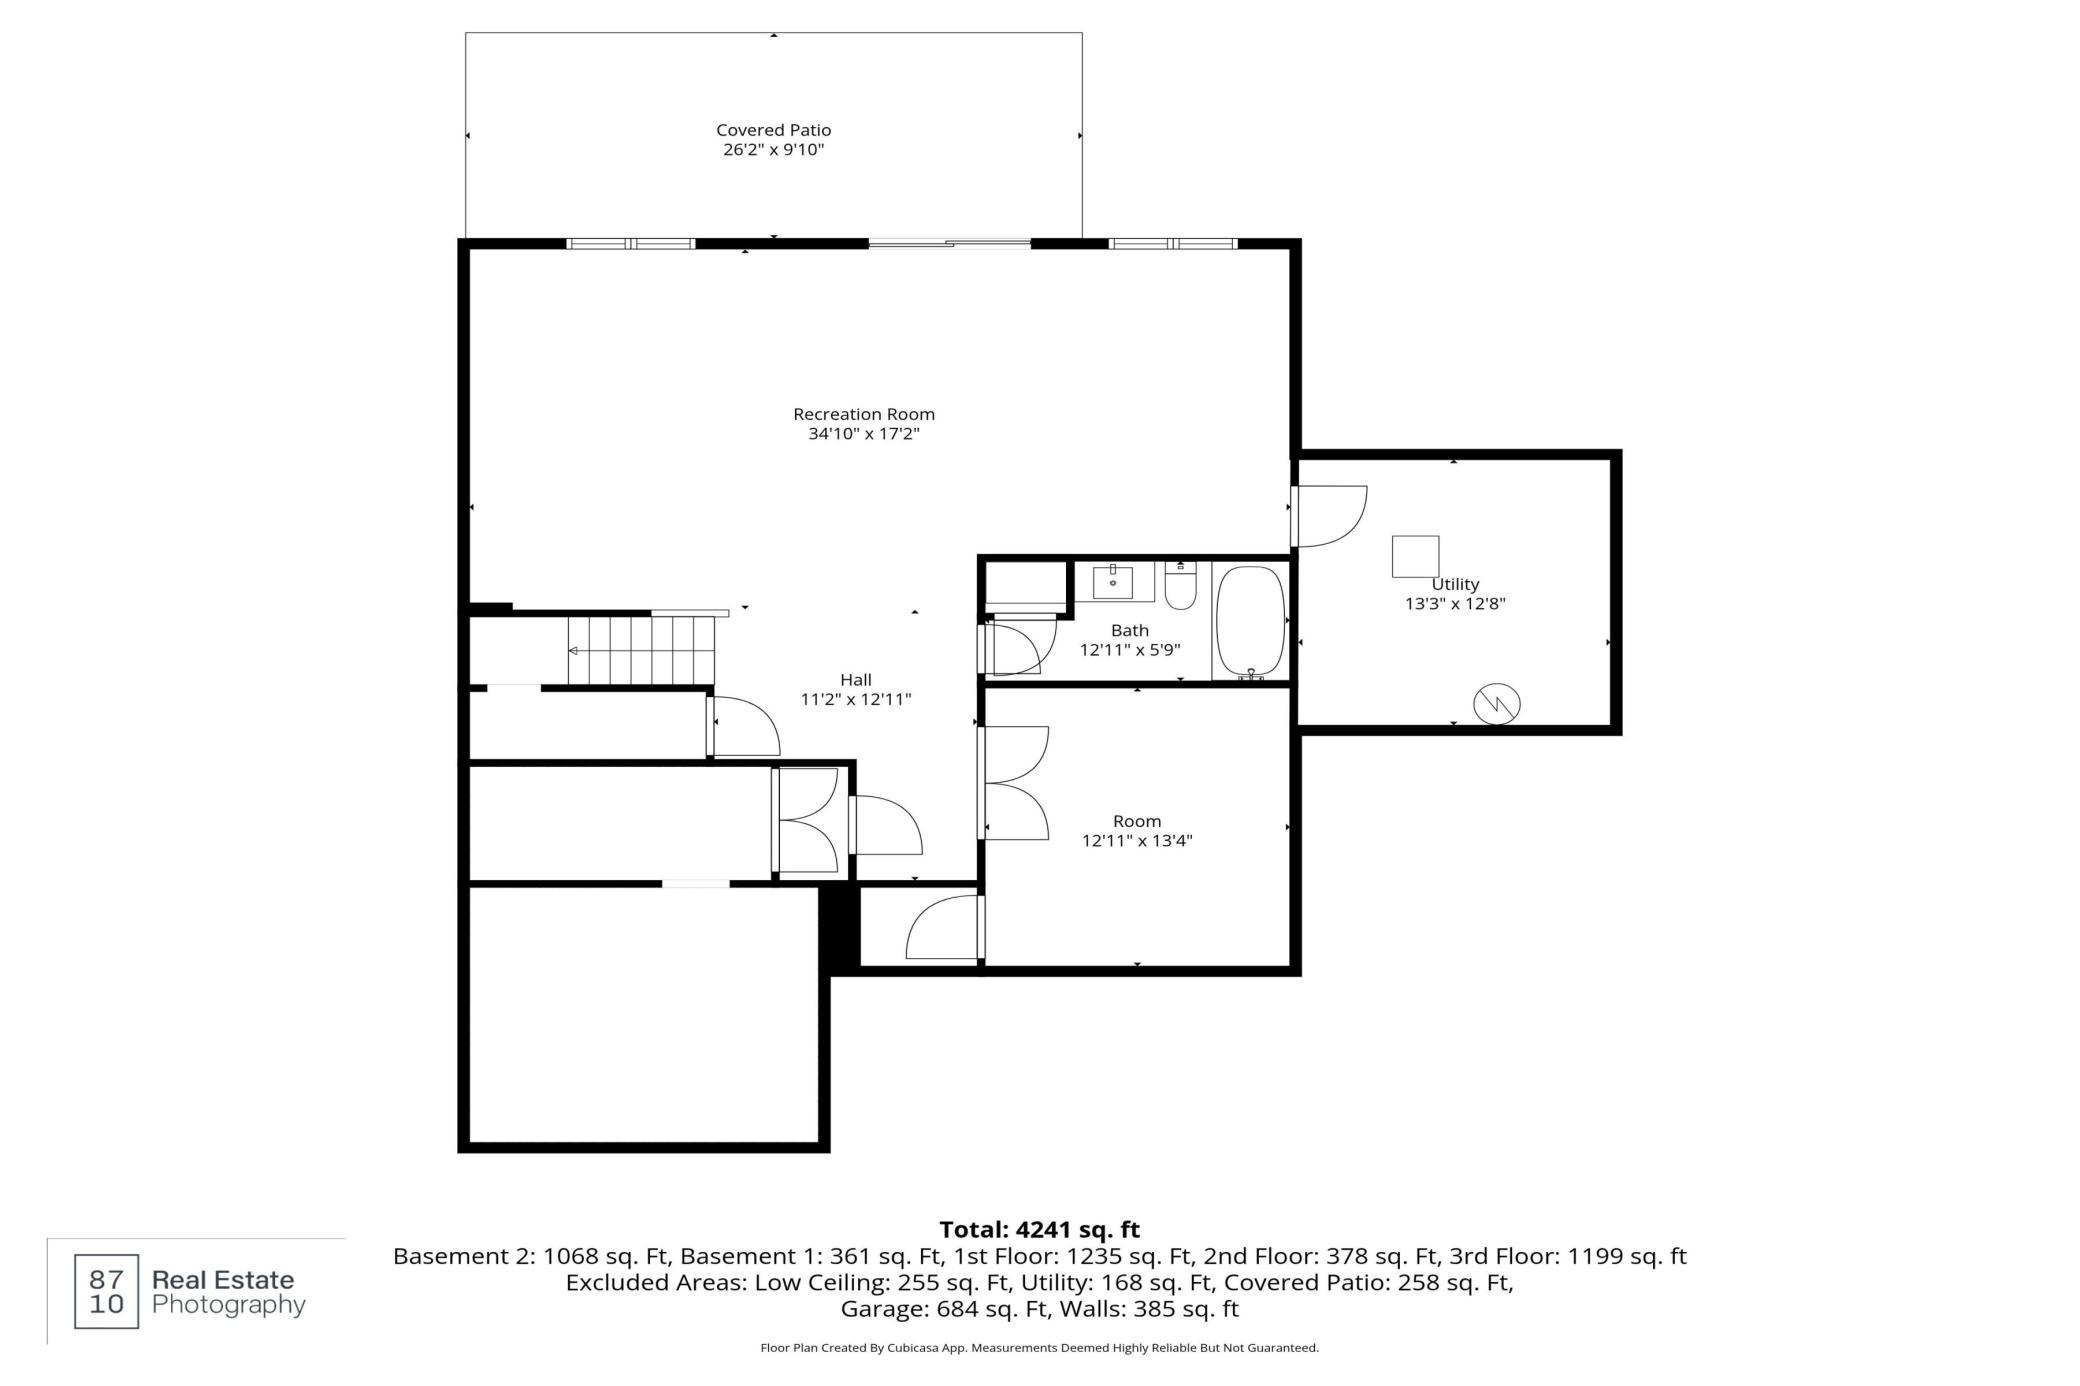
On the way to the lower level, discover a teenager's dream bedroom with an oversized walk-in closet. The fully finished walkout lower level offers even more living space with a full bath and an additional flex room perfect for a home gym, office, or guest space.
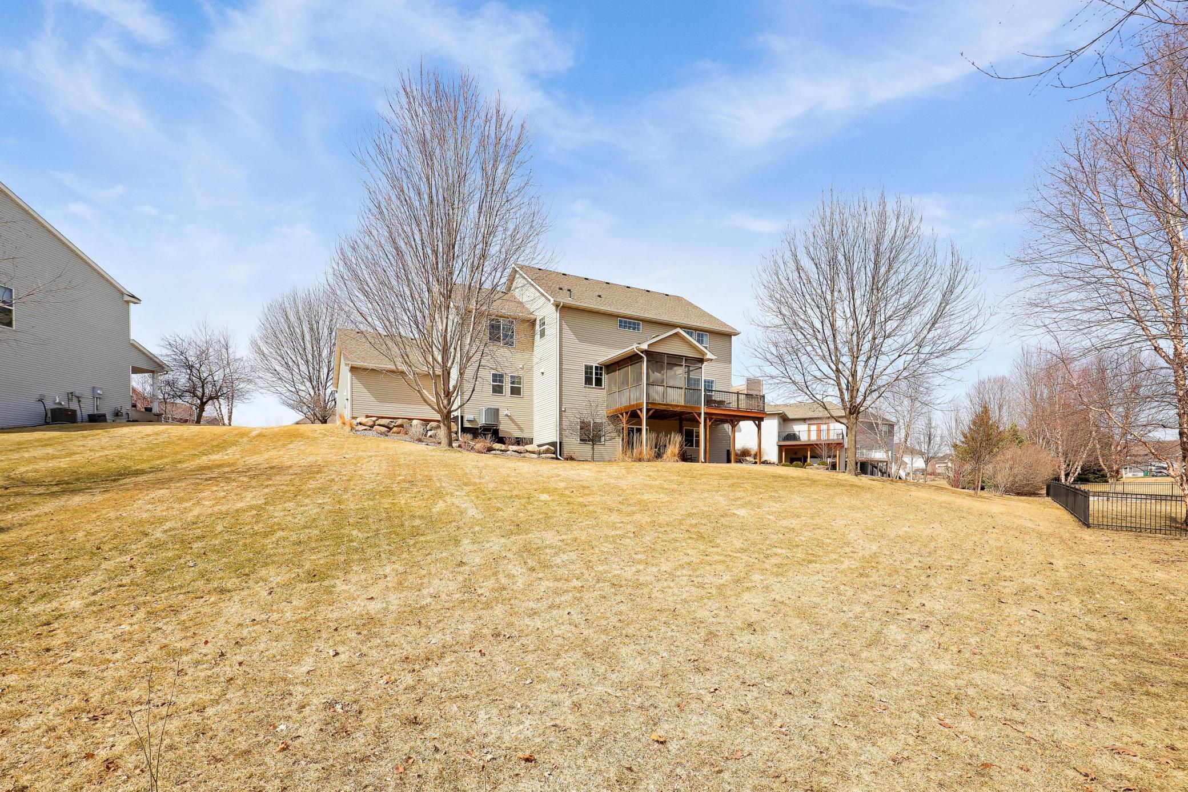
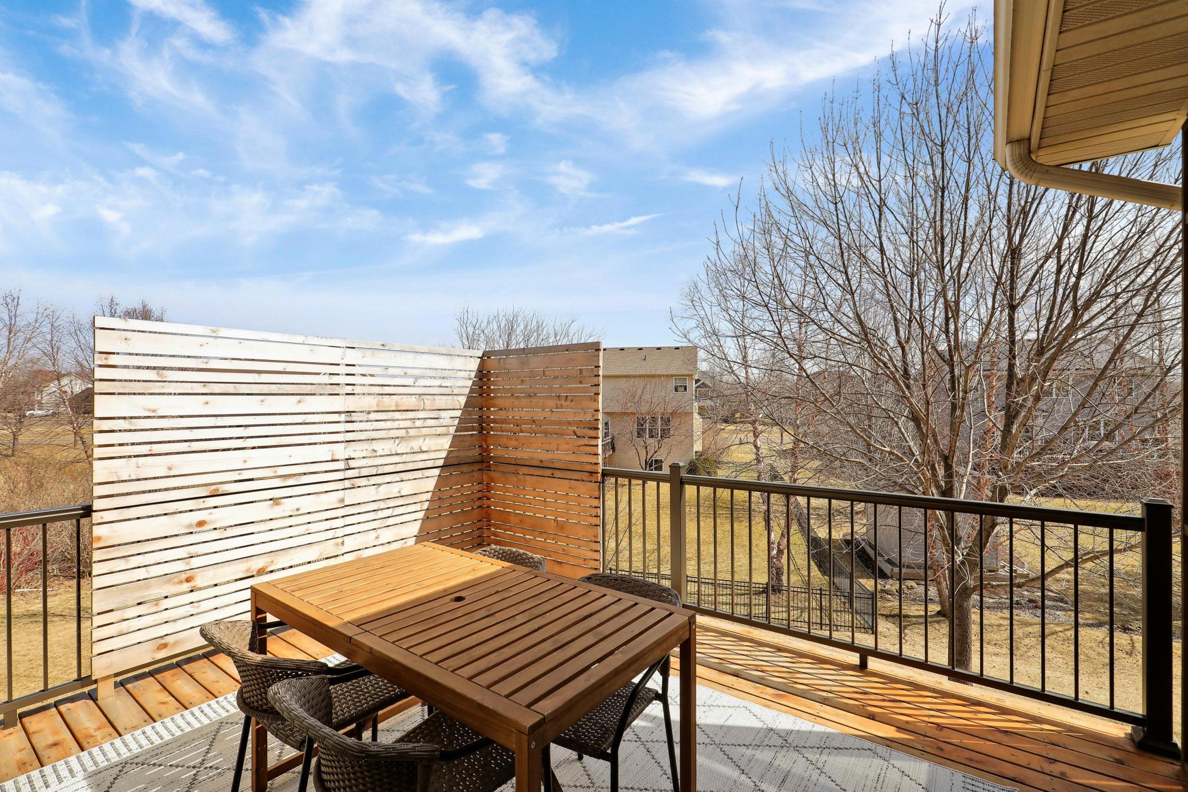
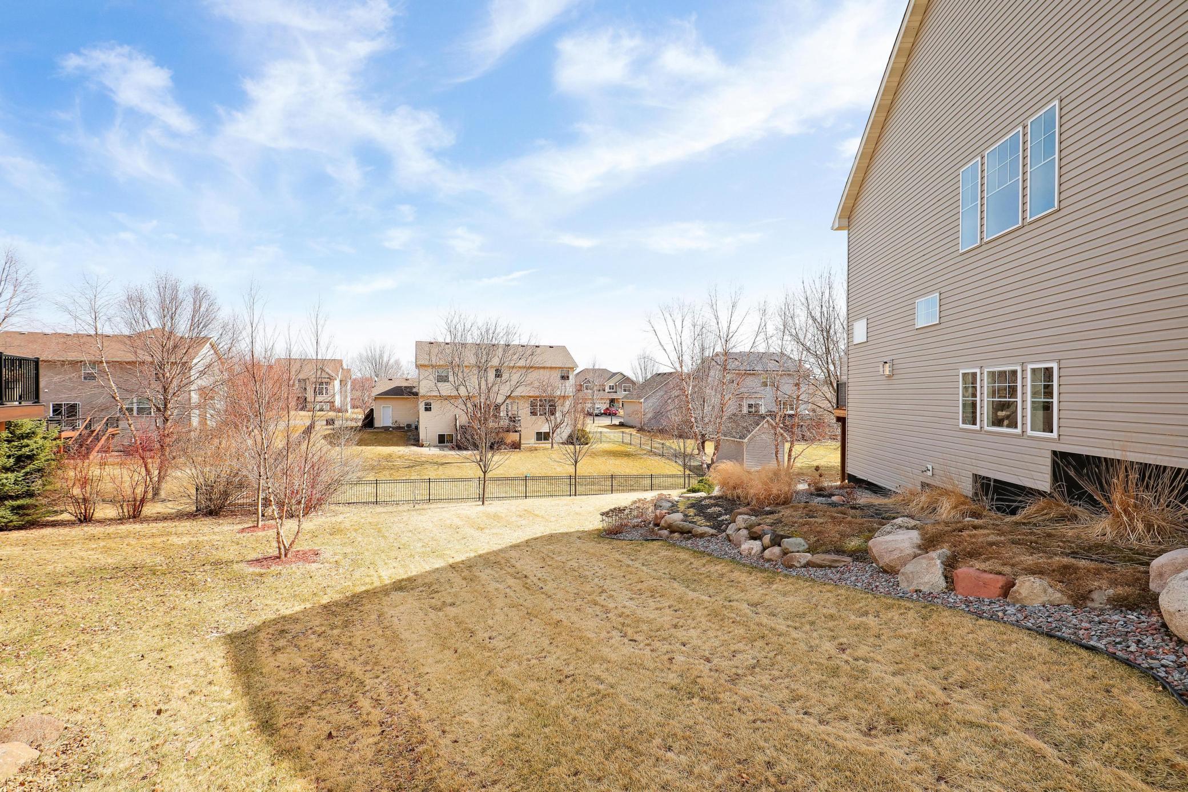
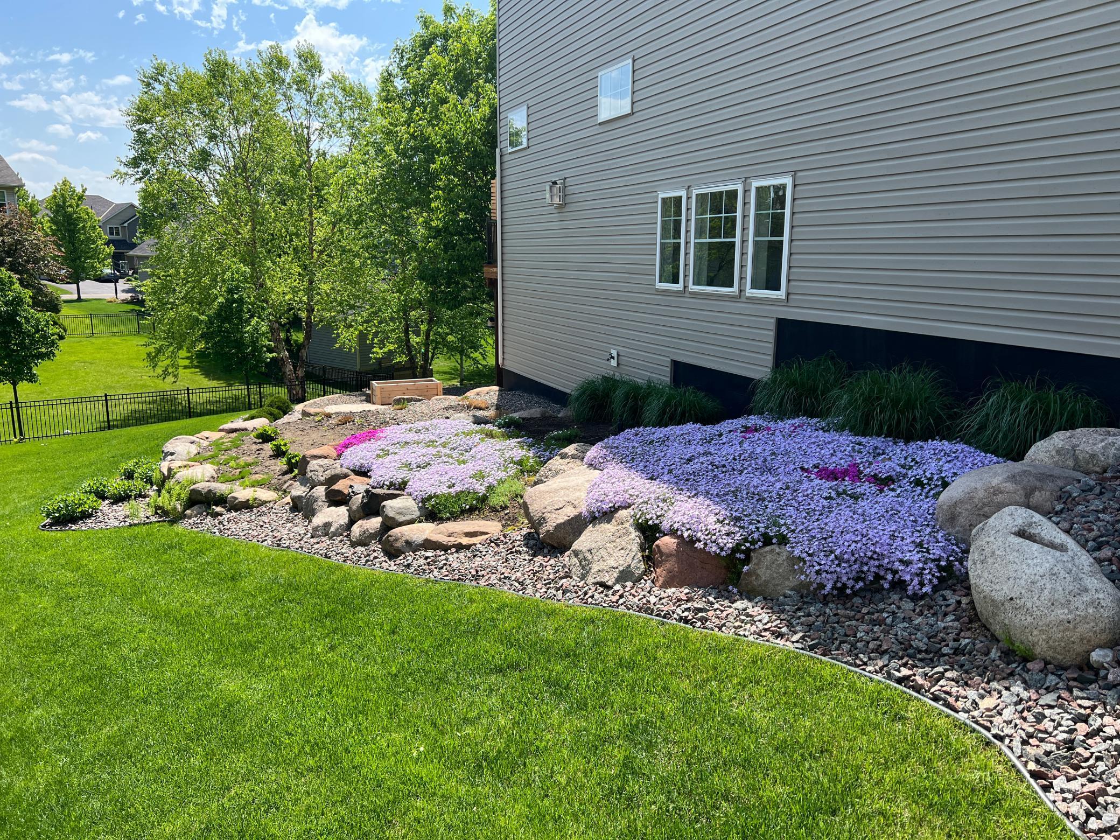
Situated on a nearly half-acre cul-de-sac lot, this property offers both space and privacy.
This home truly has its all-style, space, and one-of-a-kind features throughout. Absolutely perfect!