Property photo 1
Property photo 2
Property photo 3
Property photo 4
Property photo 5
5 Beds
5 Baths
4,410 sqft

$699,900

11650 5th Street NE, Hanover MN, 55341

Price per sqft$158.71
Built in2025
Property size4,410 sqft
Property typeResidential
Courtesy of JPW Realty, Richard Sauer Listing Contact:

Overview

Pending

Listed Aug 21, 2026

Updated Aug 22

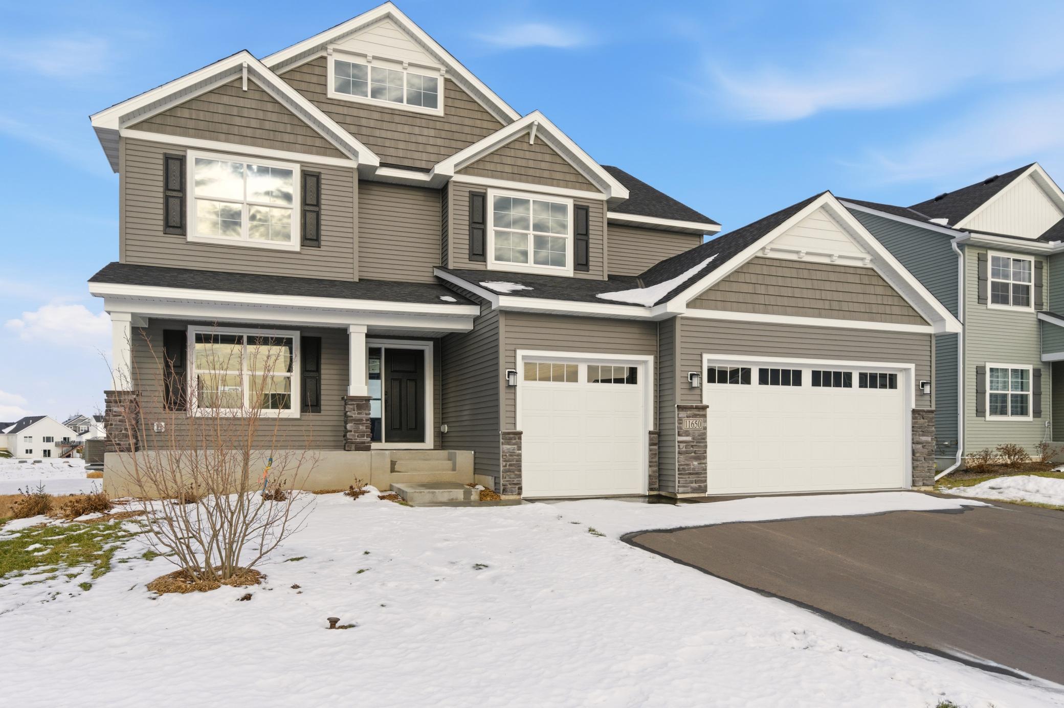
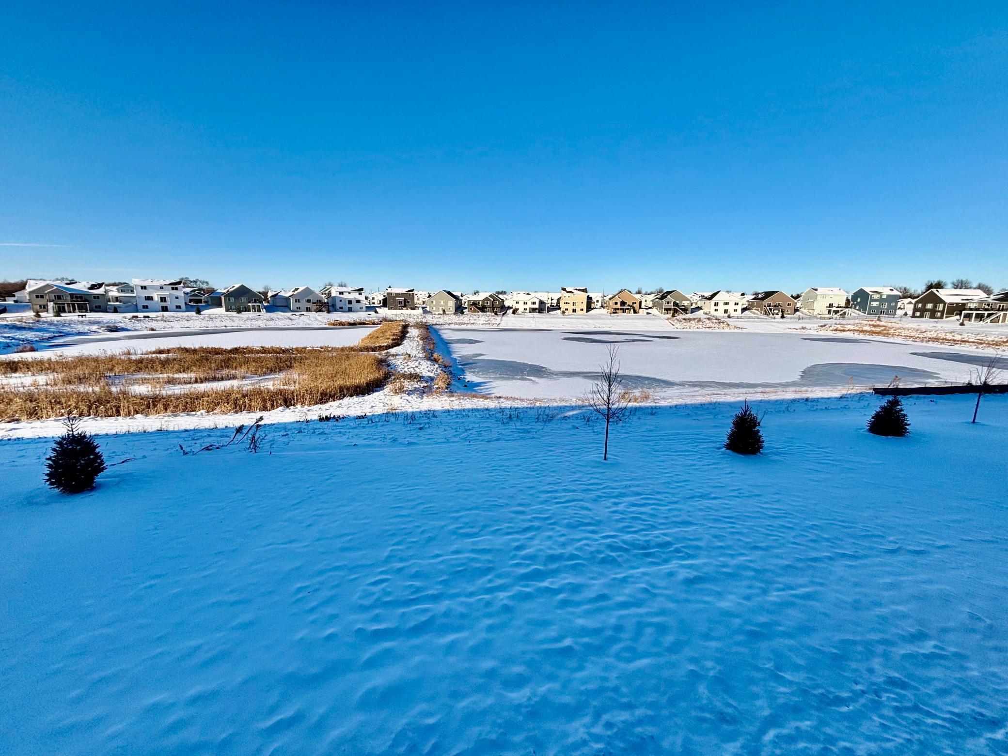
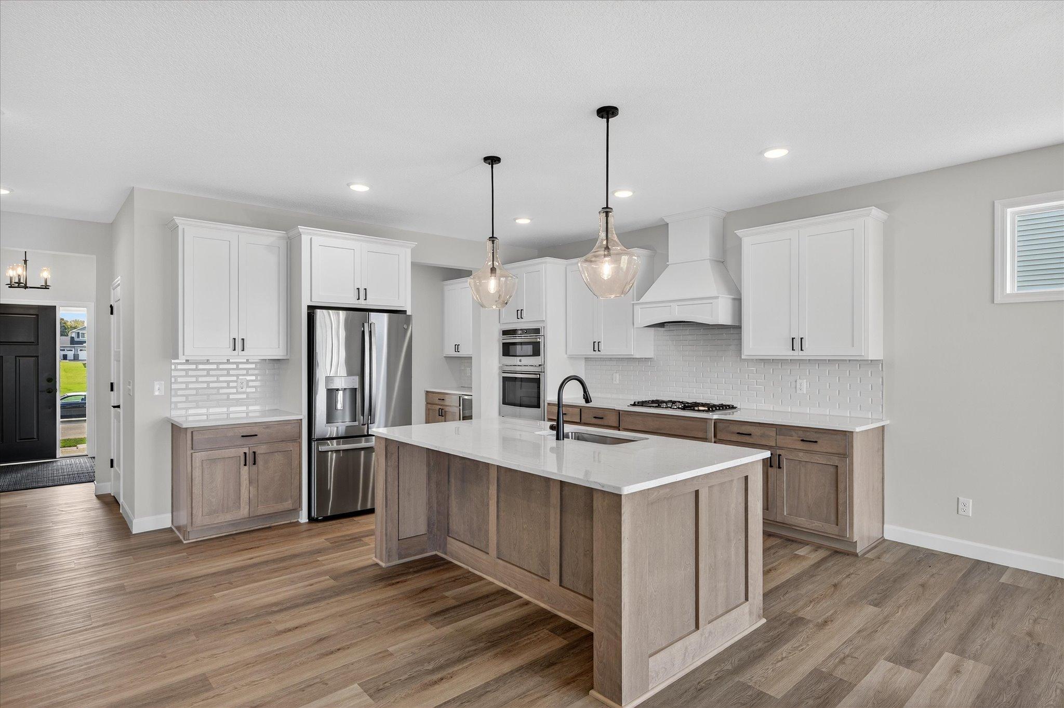
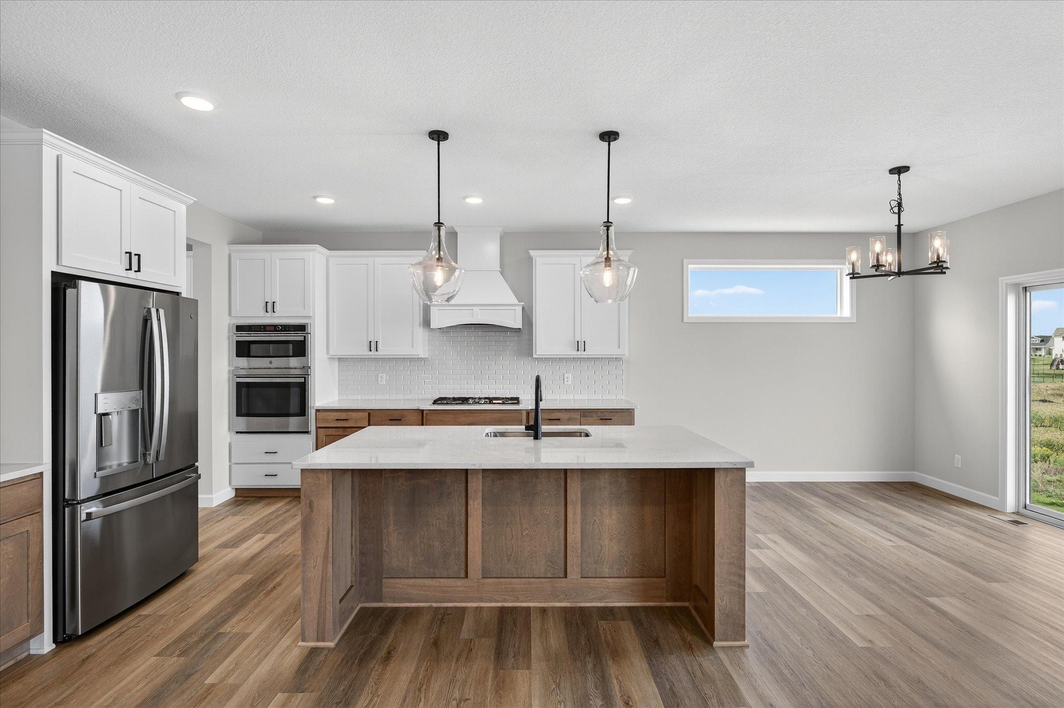
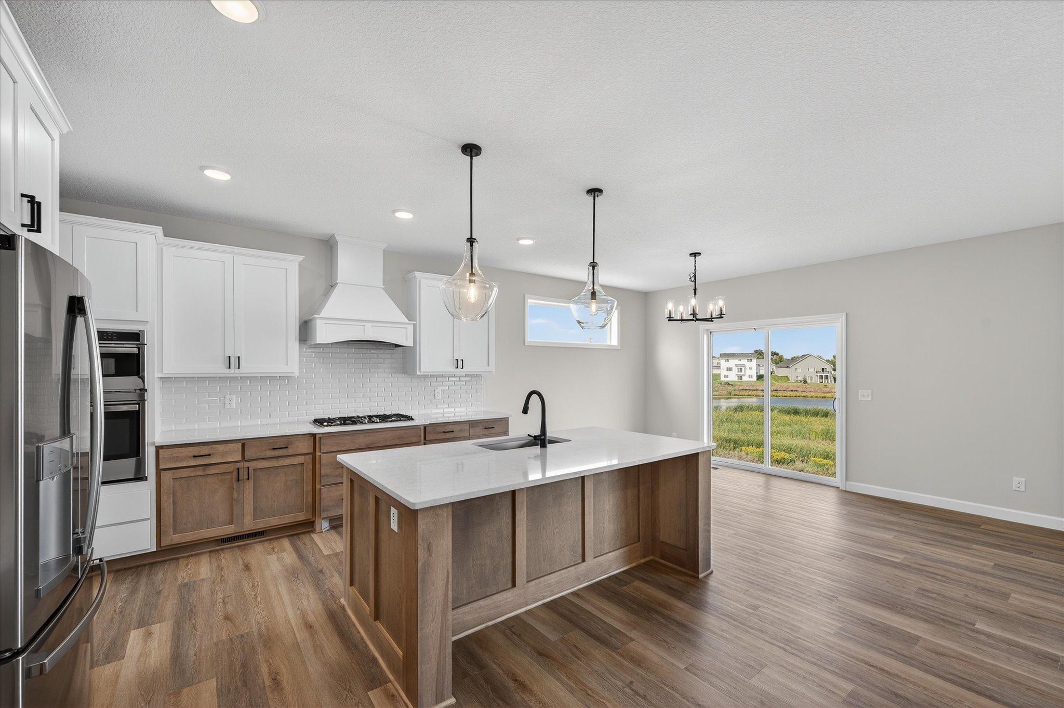
FINAL OPPORTUNITIES! Move in NOW! Come experience the small-town charm of Hanover, MN in this incredible Sedona home here in River's Edge! This stunning Sedona five bed/five bath Sedona has a finished walkout basement and is located on the massive pond in the center of River's Edge! Enjoy the views of the water and utilize your yard space in myriad of ways with no managing HOA! From the moment you enter, you’ll appreciate the seamless blend of style and functionality spread throughout the 4,400+ square feet of living space. The gourmet kitchen is a chef’s dream, featuring built-in stainless steel appliances, a sleek vent hood, and ample counter space for entertaining or casual family meals. A pass-through butler’s pantry connects the kitchen to a formal dining room—perfect for hosting dinner parties or holiday gatherings. The main level offers versatility with a large flex room ideal for a home office, craft space, or playroom. The expansive living room serves as the heart of the home, complete with a centered gas fireplace and abundant natural light. Retreat to the incredible Owner’s Suite, boasting a spa-like bathroom with a freestanding soaking tub, separate shower, and split vanities. The massive walk-in closet offers ample storage and organization options. Upstairs, you’ll find four total generously sized bedrooms. Two bedrooms share a convenient Jack-and-Jill bath, while the fourth bedroom enjoys a private en suite bath and walk-in closet. A spacious 16' x 11' loft adds an additional flexible living area perfect for a media room, study zone, or lounge. The finished walk-out basement offers even more room to relax and play, with a large family room, game area, wetbar, fifth bedroom, ¾ bath, and plenty of storage space to keep things tidy and organized. Outside, enjoy the benefits of a three-car garage with a 17' x 6' bumped-back workshop area—perfect for hobbies, tools, or additional gear. This unbelievable home is located near beautiful parks, popular eateries, and the highly regarded Buffalo-Hanover-Montrose schools. River's Edge families can also Open Enroll into STMA schools. Don’t miss out on this rare opportunity to live in a peaceful, close-knit community with all the space and amenities you’ve been looking for - schedule your visit today!

$4,656/mo

Est. mortgage payment based on a $699,900 home price.

All estimates are provided by Luxury Presence for informational purposes only. Actual amounts may vary.

Additional information

MLS® ID
7131411

Interior Features

Bedrooms
5
Bathrooms
5
Fireplace
Yes
Cooling
Yes
Heating
Yes
Basement
Yes

Exterior Features

Lot Size
0.21 Acres

Other Property Details

Taxes
$284
Tax Frequency
Annually
Garage
Yes
New Construction
Yes
MLS provider logo

Listings courtesy of Northstar MLS as distributed by MLS GRID

All information deemed reliable but not guaranteed and should be independently verified. All properties are subject to prior sale, change or withdrawal. Neither listing broker(s) nor Zachman Realty Group shall be responsible for any typographical errors, misinformation, misprints and shall be held totally harmless. Properties displayed may be listed or sold by various participants in the MLS.

Based on information submitted to the MLS GRID as of 5:25 AM UTC on 8/22/2026. All data is obtained from various sources and may not have been verified by broker or MLS GRID. Supplied Open House Information is subject to change without notice. All information should be independently reviewed and verified for accuracy. Properties may or may not be listed by the office/agent presenting the information.

©2026 Northstar MLS . All rights reserved.

DMCA Notice

Powered by Luxury Presence